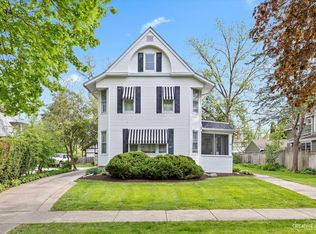
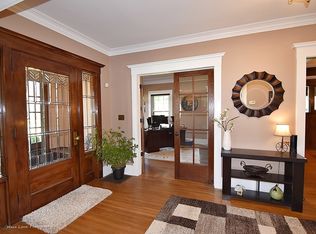
Timeless Elegance Meets Craftsmanship: A 1929 Masterpiece in Aurora's Coveted West Side Discover the pinnacle of historic charm and artisan craftsmanship in this extraordinary 1929-built estate, nestled on a picturesque corner lot in one of Aurora's most esteemed neighborhoods. Upon arrival, you are welcomed into a charming screen porch, leading you through sturdy, well-crafted all-wood doors that set the tone for the elegance that lies within. Inside, the grand living room greets you with a stunning 12-foot ceiling, bathed in natural light and anchored by a stately fireplace. Graceful archways lead to a cozy den or TV room-ideal for relaxation. The heart of this home, the kitchen, is a beautiful homage to its era, featuring original metal cabinetry, an authentic stove and ovens, and a delightful bar kitchen complete with an original coffee grinder. The formal dining room, adorned with exquisite all-wood paneling, is a space designed for memorable gatherings and elegant dinners. The second floor offers five spacious bedrooms, including a luxurious master suite with its own private office, a full bathroom featuring a standing shower and soaking tub, dual closets (a walk-in and shirt closet), and its own fireplace. Three full bathrooms, including a Jack-and-Jill bath, serve the second-floor bedrooms, ensuring convenience and comfort for all. For those who love to entertain, the third floor boasts a fully finished attic with wood flooring, perfect for transforming into a game room or expansive party space. Meanwhile, the freshly painted basement provides additional room for storage or creative use. Every corner of this home tells a story, from the custom stone exterior, crafted on-site, to the enduring beauty of the slate roof and copper gutters. Original iron chandeliers add a touch of vintage elegance, illuminating the meticulous details that make this property truly one-of-a-kind. This residence is a rare opportunity to own a home rich in character and history, with the perfect blend of modern function and timeless beauty. If you've been searching for a property that stands out for its charm, craftsmanship, and location-this is it.
Closed
Zillow last checked:
Listing updated:
Bought with:
Kathy Brothers, ABR
Keller Williams Innovate - Aurora
Source: MRED as distributed by MLS GRID,MLS#: 12157431
Price history
| Date | Event | Price |
|---|---|---|
| 11/17/2025 | Sold | $700,000-6.7%$134/sqft |
Source:  MRED as distributed by MLS GRID #12157431 Report a problem MRED as distributed by MLS GRID #12157431 Report a problem | ||
| 11/12/2025 | Pending sale | $750,000$144/sqft |
Source: MRED as distributed by MLS GRID #12157431 Report a problem | ||
| 9/3/2025 | Listing removed | $750,000$144/sqft |
Source: MRED as distributed by MLS GRID #12157431 Report a problem | ||
| 8/29/2025 | Contingent | $750,000$144/sqft |
Source: MRED as distributed by MLS GRID #12157431 Report a problem | ||
| 7/21/2025 | Price change | $750,000-11.8%$144/sqft |
Source: MRED as distributed by MLS GRID #12157431 Report a problem | ||
| 12/5/2024 | Price change | $850,000-10.5%$163/sqft |
Source: MRED as distributed by MLS GRID #12157431 Report a problem | ||
| 11/14/2024 | Listed for sale | $950,000$182/sqft |
Source: MRED as distributed by MLS GRID #12157431 Report a problem | ||
| 11/7/2024 | Contingent | $950,000$182/sqft |
Source: MRED as distributed by MLS GRID #12157431 Report a problem | ||
| 9/20/2024 | Listed for sale | $950,000-5%$182/sqft |
Source: MRED as distributed by MLS GRID #12157431 Report a problem | ||
| 10/9/2022 | Listing removed | -- |
Source: Owner Report a problem | ||
| 7/11/2022 | Listed for sale | $1,000,000$192/sqft |
Source: Owner Report a problem | ||
Get a cash offer in 3 minutes
Find out how much your home could sell for in as little as 3 minutes with a no-obligation cash offer.
Estimated market value
$738,200
