Skip main navigation
Closed
  • $440,000

    70 S Georgia Ave, Mobile, AL 36604

    3beds
    3,661sqft
    Residential
    Built in 1902
    -- sqft lot
    $491,200 Zestimate®
    $120/sqft
    $3,489 Estimated rent

    Home value

    $491,200

    $442,000 - $550,000

    $3,489/mo

    Zestimate® history
    Loading
    Loading...

    Owner options

    List your home for rent

    $3,489/mo

    Rent Zestimate®

    Find your next renter with Zillow Rental Manager. Plus, with online applications, you can quickly screen prospective tenants – for free.

    Learn more

    $3,489/mo

    Rent Zestimate®

    Refinance and save

    $2,051/mo

    Est. payment

    Refinancing to a lower rate could help reduce your monthly payments and save thousands over the life of the loan.

    See today's rates

    $2,051/mo

    Est. payment

    Explore your selling options

    Work with a Zillow partner agent

    Leverage their expertise and Zillow's premium Showcase listings to get your home seen by more buyers.

    Get started

    List with your own agent

    Get your home in front of millions of buyers by listing it on Zillow.

    Learn how to do it

    Sell it yourself

    Take full control of how buyers see your home on Zillow by listing For Sale by Owner (FSBO).

    List your home

    What's special

    Private ensuite bathsFloral dining roomSoaking tubFrench doorsOriginal hardwood flooringTall double pocket doorsAdditional bedroom
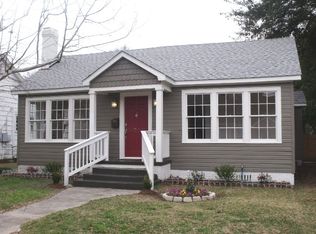
    **1TSS: For Comp Purposes Only**This Circa 1902 victorian was built for attorney Edward Faith. This Historic Home is rich with southern charm & is located near Downtown Mobile. Sweet front porch looks out to picturesque Georgia Ave. Double front door enters into a grand central hall with a sweeping staircase with balustrade. Original Hardwood flooring, 5 Fireplaces with original mantles, 12-ft Ceilings & decorative Molding throughout. Grand parlor features Plantation Shutters & 2 sets of tall double pocket doors. The first floor features 2 bedrooms with private ensuite baths. The main owner suite bath features 8.5 x7 cedar walk-in closet, soaking tub and separate shower. Kitchen features an island, clearstory windows and a beautiful adjoining sunroom area with French doors. The first floor features several other sitting rooms and large floral dining room, large laundry plus enormous 16' x 8 ' pantry w/ charming original refrigeration units. Upstairs features very tall ceilings, an additional bedroom, bath and office/fitness room. *** Seller reserves entry hall chandelier. Only 45+/- minutes from Dauphin Island beaches and 2-/+ hours from New Orleans. Listing Agent makes no representation to accuracy of SQFT. Buyer to verify all information deemed important to the purchase of this home. Buyer to verify all information during due diligence.

    Zillow last checked:

    Listing updated:

    Listed by:

    Bryan Olson bryanolson@robertsbrothers.com,

    Roberts Brothers TREC

    Bought with:

    Non Member

    Source: Baldwin Realtors,MLS#: 368963MLS Logo

    Facts & features

    Interior

    Bedrooms & bathrooms
    • Bedrooms: 3
    • Bathrooms: 3
    • Full bathrooms: 3
    Rooms
    • Room types: Bonus Room, Family Room, Living Room, Office/Study, Sun Room
    Primary bedroom
    • Features: 1st Floor Primary, Sitting Area, Walk-In Closet(s)
    Primary bathroom
    • Features: Separate Shower
    Dining room
    • Features: Breakfast Room, Separate Dining Room
    Heating
    • Electric
    Cooling
    • Electric, Ceiling Fan(s)
    Appliances
    • Included: Dishwasher, Electric Range, Refrigerator
    • Laundry: Inside
    Features
    • Eat-in Kitchen, Entrance Foyer, Ceiling Fan(s), En-Suite, High Ceilings, High Speed Internet, Split Bedroom Plan
    • Flooring: Tile, Wood
    • Windows: Window Treatments
    • Has basement: No
    • Number of fireplaces: 5
    • Fireplace features: Wood Burning
    Interior area
    • Total structure area: 3,661
    • Total interior livable area: 3,661 sqft

    Property

    Parking
    • Parking features: None
    Features
    • Levels: One and One Half
    • Stories: 1
    • Patio & porch: Front Porch
    • Fencing: Fenced
    • Has view: Yes
    • View description: None
    • Waterfront features: No Waterfront
    Lot
    • Dimensions: 66 x 200 x 68 x 200
    • Features: Less than 1 acre
    Details
    • Parcel number: 2910450001028XXX
    • Zoning description: Single Family Residence,Within Corp Limits

    Construction

    Type & style
    • Home type: SingleFamily
    • Architectural style: Victorian
    • Property subtype: Residential
    Materials
    • Wood Siding
    • Foundation: Pillar/Post/Pier
    • Roof: Composition
    Condition
    • Resale
    • New construction: No
    • Year built: 1902

    Utilities & green energy

    • Electric: Alabama Power
    • Gas: Mobile Gas
    • Sewer: Public Sewer
    • Water: Public
    • Utilities for property: Cable Connected

    Community & HOA

    Community
    • Features: None
    • Subdivision: Old Dauphin Way
    HOA
    • Has HOA: No
    Location
    • Region: Mobile

    Financial & listing details

    • Price per square foot: $120/sqft
    • Tax assessed value: $303,700
    • Annual tax amount: $3,536
    • Price range: $440K - $440K
    • Date on market: 10/7/2024
    • Ownership: Whole/Full

    Price history

    DateEventPrice
    11/7/2024Sold$440,000-3.3%$120/sqft
    Source: Baldwin Realtors #368963 Report a problem
    10/7/2024Pending sale$455,000$124/sqft
    Source: Baldwin Realtors #368963 Report a problem
    10/7/2024Listed for sale$455,000+15.5%$124/sqft
    Source: Baldwin Realtors #368963 Report a problem
    3/24/2021Listing removed--
    Source: Owner Report a problem
    3/30/2019Listing removed$1,750
    Source: Owner Report a problem
    2/26/2019Price change$1,750-12.5%
    Source: Owner Report a problem
    9/11/2018Listed for rent$2,000$1/sqft
    Source: Owner Report a problem
    1/28/2018Listing removed$394,000$108/sqft
    Source: Jason Will Real Estate #602635 Report a problem
    11/30/2017Price change$394,000-0.3%$108/sqft
    Source: Jason Will Real Estate, LLC #256449 Report a problem
    5/25/2017Listed for sale$395,000+19.9%$108/sqft
    Source: Owner Report a problem
    12/19/2009Listing removed$329,379$90/sqft
    Source: Prudential Cooper & Co. Inc., REALTORS #202416 Report a problem
    11/2/2009Listed for sale$329,379$90/sqft
    Source: Prudential Real Estate #202416 Report a problem

    Public tax history

    YearProperty taxesTax assessment
    2025$3,857 +6.5%$60,740 +6.5%
    2024$3,621 +2.4%$57,020 +2.4%
    2023$3,537 +0.9%$55,700 +0.9%
    2022$3,505 +1.8%$55,200 +1.8%
    2021$3,442 -3%$54,200 -3%
    2020$3,548 -2.3%$55,880 -2.3%
    2019$3,631 -0.3%$57,180
    2018$3,641 +0.3%$57,180
    2017$3,631 $57,180 -3.6%
    2016$3,631 +7.5%$59,300 +14.3%
    2013$3,377 +493.6%$51,860 +384.7%
    2003$569 $10,700
    2002$569 +18.5%$10,700 +17.1%
    2001$480 +29.6%$9,140
    2000$370 $9,140
    Find assessor info on the county website

    Neighborhood: Georgia Avenue

    Nearby schools

    GreatSchools rating
    Schools provided by the listing agent
    • Elementary: Leinkauf
    • Middle: Calloway Smith
    • High: Murphy

    Source: Baldwin Realtors. This data may not be complete. We recommend contacting the local school district to confirm school assignments for this home.

    Get a cash offer in 3 minutes
    Find out how much your home could sell for in as little as 3 minutes with a no-obligation cash offer.
    Estimated market value
    $491,200
    Get a cash offer in 3 minutes
    Find out how much your home could sell for in as little as 3 minutes with a no-obligation cash offer.
    Estimated market value
    $491,200