Skip main navigation
Off market
  • $617,900

    70 S Glenview Ave, Lombard, IL 60148

    5beds
    2,130sqft
    SingleFamily
    Built in 1988
    9,583 Square Feet Lot
    $617,900 Zestimate®
    $290/sqft
    $3,740 Estimated rent

    Home value

    $617,900

    $581,000 - $655,000

    $3,740/mo

    Zestimate® history
    Loading
    Loading...

    Owner options

    List your home for rent

    $3,740/mo

    Rent Zestimate®

    Find your next renter with Zillow Rental Manager. Plus, with online applications, you can quickly screen prospective tenants – for free.

    Learn more

    $3,740/mo

    Rent Zestimate®

    Refinance and save

    $3,606/mo

    Est. payment

    Refinancing to a lower rate could help reduce your monthly payments and save thousands over the life of the loan.

    See today's rates

    $3,606/mo

    Est. payment

    Explore your selling options

    Work with a Zillow partner agent

    Leverage their expertise and Zillow's premium Showcase listings to get your home seen by more buyers.

    Get started

    List with your own agent

    Get your home in front of millions of buyers by listing it on Zillow.

    Learn how to do it

    Sell it yourself

    Take full control of how buyers see your home on Zillow by listing For Sale by Owner (FSBO).

    List your home

    What's special

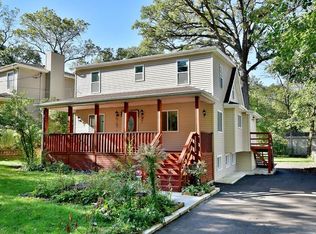
    The coolest house this listing agent has ever listed! STUNNING much-loved and improved home on private street, yet close to expressway, shopping and all the benefits of a Lombard location. Truly AMAZING wrap-around porch will be the first thing you notice. Incredible for entertaining. Allows access from the front of the house, entrance into mudroom, then all the way to backyard. Connects to bi level deck in back that is accessed from the kitchen through french doors with retractable screens. The front yard has an established koi pond visible from the front porch. This house has: 1st floor bedroom AND full bath, perfect for guest or family member needing to stay put on 1st floor. Completely remodeled "buy-the-house-for-the-kitchen" featuring Viking 42" cooktop w/professional-grade 6 burner and Viking hood with slate tile backsplash, granite counters, maple cabinets w/under cabinet lighting, extra deep farm front Blanco SS sink, garden window with crank openings, double Viking built-in convection ovens, french door refrigerator, built-in desk/study area, double-door pantry. Wood burning fireplace in living room has a heat circulating fan. Bamboo flooring throughout most of the house keeps it sleek and clean looking. 3 bedrooms upstairs are all good sized. Master is HUGE. Has 2 closets, one a walk-in, and it's own linen closet, completely remodeled master bath with multi function shower w/led lighting & bluetooth connection, chiseled slate flooring and double-bowl one-piece molded glass sink. Other upstairs bathroom also nicely remodeled, also double-bowled for convenience. Fully-finished AMAZING lower level features 5th bedroom with wall heater and nice size closet and with it's own full, also remodeled bathroom perfect for permanent or temporary guest, Theater room with built-in butcher block custom built sports bar table, built-in snack bar with storage for great entertaining. Ace-in-the-hole battery backup. Vinyl double hung, tilt in windows, tear off roof in 201

    This property is off market, which means it's not currently listed for sale or rent on Zillow. This may be different from what's available on other websites or public sources.
    Facts & features

    Interior

    Bedrooms & bathrooms
    • Bedrooms: 5
    • Bathrooms: 4
    • Full bathrooms: 4
    Heating
    • Gas
    Cooling
    • Central
    Features
    • Flooring: Hardwood
    • Basement: Finished
    Interior area
    • Total interior livable area: 2,130 sqft

    Property

    Parking
    • Total spaces: 2
    • Parking features: Garage - Detached
    Features
    • Exterior features: Vinyl
    Lot
    • Size: 9,583 Square Feet
    Details
    • Parcel number: 0607104003

    Construction

    Type & style
    • Home type: SingleFamily
    Materials
    • special
    • Roof: Asphalt
    Condition
    • Year built: 1988

    Utilities & green energy

    • Sewer: Sewer-Public

    Community & HOA

    Location
    • Region: Lombard

    Financial & listing details

    • Price per square foot: $290/sqft
    • Tax assessed value: $144,432
    • Annual tax amount: $10,600

    Price history

    DateEventPrice
    4/17/2020Sold$425,000-0.9%$200/sqft
    Source: MRED as distributed by MLS GRID #10641136 Report a problem
    2/26/2020Pending sale$429,000$201/sqft
    Source: RE/MAX All Pro #10641136 Report a problem
    2/24/2020Listed for sale$429,000$201/sqft
    Source: RE/MAX All Pro #10641136 Report a problem
    2/22/2020Pending sale$429,000$201/sqft
    Source: RE/MAX All Pro #10641136 Report a problem
    2/19/2020Listed for sale$429,000$201/sqft
    Source: RE/MAX All Pro #10641136 Report a problem

    Public tax history

    YearProperty taxesTax assessment
    2024$10,600 +5%$144,432 +8.1%
    2023$10,097 +3.4%$133,560 +4%
    2022$9,766 +3.2%$128,390 +2.5%
    2021$9,464 +2.1%$125,200 +2.2%
    2020$9,268 +5.2%$122,460 +5.2%
    2019$8,810 +7.3%$116,430 +10.9%
    2018$8,214 +2.4%$104,970 +4.5%
    2017$8,019 +2.8%$100,420 +6.2%
    2016$7,804 +4.2%$94,600 +5.8%
    2015$7,491 +0.9%$89,380 +3.6%
    2014$7,427 +1.6%$86,260 -1.4%
    2013$7,313 +1.5%$87,480 -6.2%
    2012$7,201 +2.8%$93,240 -7.9%
    2011$7,006 +3.2%$101,240 -5.8%
    2010$6,786 +2.8%$107,420 -6.8%
    2009$6,602 +2.7%$115,260
    2008$6,427 +5.8%$115,260 +8.8%
    2007$6,072 +1.7%$105,940 +2.7%
    2006$5,970 +5.9%$103,150 +6.9%
    2005$5,637 +6.7%$96,490 +6.3%
    2004$5,283 +6%$90,770 +10.1%
    2003$4,984 +24.3%$82,440 +16.4%
    2002$4,009 +3%$70,840 +8.7%
    2001$3,892 +3.2%$65,150 +5.2%
    2000$3,773 $61,930
    Find assessor info on the county website

    Neighborhood: 60148

    Nearby schools

    GreatSchools rating
    Schools provided by the listing agent
    • Elementary: Park View Elementary School
    • Middle: Glenn Westlake Middle School
    • High: Glenbard East High School

    Source: The MLS. This data may not be complete. We recommend contacting the local school district to confirm school assignments for this home.

    Get a cash offer in 3 minutes
    Find out how much your home could sell for in as little as 3 minutes with a no-obligation cash offer.
    Estimated market value
    $617,900
    Get a cash offer in 3 minutes
    Find out how much your home could sell for in as little as 3 minutes with a no-obligation cash offer.
    Estimated market value
    $617,900