Skip main navigation
Sold for $675,000
  • $675,000

    70 S High St, Erie, CO 80516

    3beds
    3,344sqft
    Single Family Residence
    Built in 2012
    5,000 Square Feet Lot
    $674,800 Zestimate®
    $202/sqft
    $3,284 Estimated rent

    Home value

    $674,800

    $641,000 - $709,000

    $3,284/mo

    Zestimate® history
    Loading
    Loading...

    Owner options

    List your home for rent

    $3,284/mo

    Rent Zestimate®

    Find your next renter with Zillow Rental Manager. Plus, with online applications, you can quickly screen prospective tenants – for free.

    Learn more

    $3,284/mo

    Rent Zestimate®

    Refinance and save

    $4,010/mo

    Est. payment

    Refinancing to a lower rate could help reduce your monthly payments and save thousands over the life of the loan.

    See today's rates

    $4,010/mo

    Est. payment

    Explore your selling options

    Work with a Zillow partner agent

    Leverage their expertise and Zillow's premium Showcase listings to get your home seen by more buyers.

    Get started

    List with your own agent

    Get your home in front of millions of buyers by listing it on Zillow.

    Learn how to do it

    Sell it yourself

    Take full control of how buyers see your home on Zillow by listing For Sale by Owner (FSBO).

    List your home

    What's special

    Great roomOversized primary suiteLarge walk-in pantryFresh interior paintDouble ovenStainless steel appliancesGranite countertops
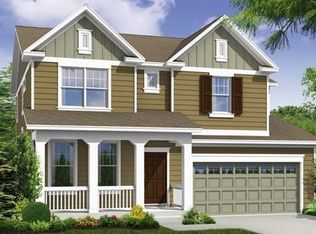
    Welcome to this move-in ready home in Erie, Colorado, where modern updates, a functional layout, & everyday livability come together. If you've been searching for a turnkey home in Erie CO w/ an open floor plan, home office, and updated finishes, this one is about to check every box. Fresh interior paint, brand-new carpet create a clean, modern feel from the moment you walk in. This highly desirable 3 bedroom, 2.5 bathroom home w/ main-floor office offers the kind of flexible layout today's buyers are actively looking foer. Whether you work from home, need extra space, or just want options that grow with your lifestyle. Inside you will find an open-concept floor plan featuring hardwood floors and abundant natural light. The space seamlessly connecting living, dining, and kitchen areas in a way that works for both everyday living & entertaining. Gourmet kitchen is a true standout, complete w/ stainless steel appliances double oven granite countertops, and a large walk-in pantry ready for your Costco era. The spacious eat-in dining area opens directly to the great room that makes a house feel like home. Upstairs, the oversized primary suite delivers, featuring a luxurious 5-piece bathroom and a large walk-in closet. Additional bedrooms offer comfortable, versatile space for family, guests, or hobbies-without feeling like an afterthought. Step outside and enjoy Colorado living in your private backyard with mature landscaping and a built-in gas line-perfect for grilling, outdoor dining, and relaxing evenings. It's the kind of space that makes you actually want to stay home on a summer night. Located just minutes from the Erie Community Center, as well as parks, trails, and local dining, this home offers the ideal blend of location, lifestyle, and well-maintained updates. If you're looking for a move-in ready home in Erie with an open layout, home office, updated kitchen, and great outdoor space, this one doesn't just check the boxes- it handles the whole list.

    Zillow last checked:

    Listing updated:

    Listed by:

    Brandy Unruh 702-353-2149,

    Compass-Denver,

    Shandel Henry 970-300-1985,

    Compass-Denver

    Bought with:

    Maegan Christensen, 100105075

    Weichert Realtors Professionals

    Source: IRES as distributed by MLS GRID,MLS#: 1057283MLS Logo

    Facts & features

    Interior

    Bedrooms & bathrooms
    • Bedrooms: 3
    • Bathrooms: 3
    • Full bathrooms: 2
    • 1/2 bathrooms: 1
    • Main level bathrooms: 1
    Primary bedroom
    • Description: Carpet
    • Features: Luxury Features Primary Bath
    • Level: Upper
    • Area: 224 Square Feet
    • Dimensions: 14 x 16
    Bedroom 2
    • Level: Upper
    • Area: 110 Square Feet
    • Dimensions: 11 x 10
    Bedroom 3
    • Level: Upper
    • Area: 140 Square Feet
    • Dimensions: 14 x 10
    Dining room
    • Level: Main
    • Area: 204 Square Feet
    • Dimensions: 12 x 17
    Great room
    • Description: Wood
    Kitchen
    • Description: Wood
    • Level: Main
    • Area: 240 Square Feet
    • Dimensions: 16 x 15
    Laundry
    • Level: Upper
    • Area: 48 Square Feet
    • Dimensions: 6 x 8
    Living room
    • Level: Main
    • Area: 187 Square Feet
    • Dimensions: 17 x 11
    Study
    • Level: Main
    • Area: 130 Square Feet
    • Dimensions: 13 x 10
    Heating
    • Forced Air
    Cooling
    • Central Air, Ceiling Fan(s)
    Appliances
    • Included: Electric Range, Double Oven, Dishwasher, Refrigerator, Washer, Dryer, Microwave, Disposal
    Features
    • Eat-in Kitchen, Open Floorplan, Pantry, Walk-In Closet(s), Kitchen Island
    • Windows: Window Coverings
    • Basement: Full,Unfinished
    • Has fireplace: Yes
    • Fireplace features: Gas, Great Room
    Interior area
    • Total structure area: 2,309
    • Total interior livable area: 3,344 sqft
    • Finished area above ground: 2,309

    Property

    Parking
    • Total spaces: 3
    • Parking features: Garage Door Opener, Attached
    • Attached garage spaces: 3
    • Details: Attached
    Features
    • Levels: Two
    • Stories: 2
    • Patio & porch: Patio
    • Exterior features: Sprinkler System
    • Fencing: Fenced,Wood
    Lot
    • Size: 5,000 sqft
    • Features: Paved, Curbs, Gutters, Sidewalks, Street Light, Alley, Fire Hydrant within 500 Feet
    Details
    • Parcel number: R6779349
    • Zoning: SFR
    • Special conditions: Private Owner

    Construction

    Type & style
    • Home type: SingleFamily
    • Property subtype: Single Family Residence
    Materials
    • Frame
    • Roof: Composition
    Condition
    • New construction: No
    • Year built: 2012
    Details
    • Builder name: Meritage

    Utilities & green energy

    • Electric: United Power
    • Gas: Xcel
    • Sewer: Public Sewer
    • Water: City
    • Utilities for property: Natural Gas Available, Electricity Available, Cable Available

    Community & neighborhood

    Security
    • Security features: Fire Alarm
    Community
    • Community features: Pool, Park, Trail(s)
    Location
    • Region: Erie
    • Subdivision: Erie Commons Fg #5 2nd Amd

    HOA & financial

    HOA
    • Has HOA: Yes
    • HOA fee: $112 monthly
    • Services included: Common Amenities, Trash, Management
    • Association name: Erie Commons Master Associatio
    • Association phone: 970-407-9990

    Other

    Other facts
    • Listing terms: Cash,Conventional,FHA,VA Loan

    Price history

    DateEventPrice
    6/5/2026Sold$675,000$202/sqft
    Source: IRES as distributed by MLS GRID #1057283 Report a problem
    5/15/2026Pending sale$675,000$202/sqft
    Source: REcolorado as distributed by MLS GRID #IR1057283 Report a problem
    4/23/2026Listed for sale$675,000+20.5%$202/sqft
    Source: IRES as distributed by MLS GRID #1057283 Report a problem
    2/26/2021Sold$560,000+70.4%$167/sqft
    Source: IRES as distributed by MLS GRID #932405 Report a problem
    10/1/2012Sold$328,672$98/sqft
    Source: Public Record Report a problem

    Public tax history

    YearProperty taxesTax assessment
    2026$7,274 +2.1%$39,970 -2.1%
    2025$7,127 +2.7%$40,820 -9.8%
    2024$6,939 +28%$45,230 -2%
    2023$5,420 -1.4%$46,170 +40.5%
    2022$5,496 +4.1%$32,850 -2.8%
    2021$5,280 $33,790 +3.6%
    2020$5,280 +6.9%$32,620
    2019$4,937 -7.1%$32,620 +7.2%
    2018$5,312 +7.6%$30,420
    2017$4,937 +1.9%$30,420 +5%
    2016$4,845 +9.9%$28,970
    2015$4,408 +18.4%$28,970 +19%
    2014$3,722 $24,350
    2013-- $24,350 +539.1%
    2012-- $3,810 +876.9%
    2011-- $390

    Find assessor info on the county website

    Neighborhood: 80516

    Nearby schools

    GreatSchools rating
    Schools provided by the listing agent
    • Elementary: Red Hawk
    • Middle: Erie
    • High: Erie

    Source: IRES as distributed by MLS GRID. This data may not be complete. We recommend contacting the local school district to confirm school assignments for this home.

    Get a cash offer in 3 minutes
    Find out how much your home could sell for in as little as 3 minutes with a no-obligation cash offer.
    Estimated market value
    $674,800
    Get a cash offer in 3 minutes
    Find out how much your home could sell for in as little as 3 minutes with a no-obligation cash offer.
    Estimated market value
    $674,800