***Let's talk about chickens, yes chickens are allowed in this neighborhood*** Imagine having your own home-grown eggs!!! Welcome to this stunning home located at 70 S Lambert Street Keenesburg, CO 80643. The home is located in the established neighborhood where the homes are built better and built to last. This is a 5 bedroom/3-bathroom, 2460 square foot ranch home with a finished basement. The kitchen has been completely updated with granite countertops, new cabinets-including pull out shelving in the pantry, stainless steel appliances and under cabinet lighting. The flooring is an upgraded wide plank, waterproof vinyl and runs in the kitchen, living room, dining room and hall. There is brand new carpet in all of the bedrooms on the main floor and in the basement bedrooms. The primary bedroom is spacious and includes a walk in closet and full bathroom. There are two other bedrooms, and a full bathroom located on the main level. The downstairs has a living room, two spacious bedrooms, a large laundry room, a storage room including more under the stairs and a large utility room. The roof was replaced in 2022 as well as all of the windows, all of the gutters and new exterior paint. The water heater was replaced in 2024. The backyard is fully fenced with a covered patio plus an extended concrete patio for enjoying your mornings and evenings. There is a separate fenced in dog run area plus a shed for storage. There is plenty of parking in the front and side of the home due to the almost quarter of an acre lot that this home sits on. There is a two-car attached garage and a sprinkler system in the front yard. The garage has a heater that will keep you warm for those winter projects. Come take a look at this nice home, you will not be disappointed.
Sold for $492,100
$492,100
70 S Lambert St, Keenesburg, CO 80643
5beds
2,460sqft
Single Family Residence
Built in 2001
10,807 Square Feet Lot
$486,900 Zestimate®
$200/sqft
$3,183 Estimated rent
Home value
$486,900
$458,000 - $516,000
$3,183/mo
Zestimate® history
Owner options
List your home for rent
$3,183/mo
Rent Zestimate®
Find your next renter with Zillow Rental Manager. Plus, with online applications, you can quickly screen prospective tenants – for free.
$3,183/mo
Rent Zestimate®
Refinance and save
$2,933/mo
Est. payment
Refinancing to a lower rate could help reduce your monthly payments and save thousands over the life of the loan.
$2,933/mo
Est. payment
Explore your selling options
Work with a Zillow partner agent
Leverage their expertise and Zillow's premium Showcase listings to get your home seen by more buyers.
Get startedList with your own agent
Get your home in front of millions of buyers by listing it on Zillow.
Learn how to do itSell it yourself
Take full control of how buyers see your home on Zillow by listing For Sale by Owner (FSBO).
List your homeWhat's special
Zillow last checked:
Listing updated:
Listed by:
Christy Gallegos 303-717-0727,
HomeSmart Westminster
Bought with:
Brian Janes, 40010230
Landmark Premier Properties
Source: IRES as distributed by MLS GRID,MLS#: 1027894
Facts & features
Interior
Bedrooms & bathrooms
- Bedrooms: 5
- Bathrooms: 3
- Full bathrooms: 2
- 3/4 bathrooms: 1
- Main level bathrooms: 2
Primary bedroom
- Description: Carpet
- Features: Full Primary Bath
- Level: Main
- Dimensions: 0 x 0
Bedroom 2
- Description: Carpet
- Level: Main
Bedroom 3
- Description: Carpet
- Level: Main
Bedroom 4
- Description: Carpet
- Level: Basement
Bedroom 5
- Description: Carpet
- Level: Basement
Kitchen
- Description: Vinyl
- Level: Main
- Dimensions: 0 x 0
Laundry
- Description: Concrete
- Level: Basement
Living room
- Description: Vinyl
- Level: Main
Heating
- Forced Air
Cooling
- Ceiling Fan(s)
Appliances
- Included: Electric Range, Dishwasher, Refrigerator, Washer, Microwave
- Laundry: Washer/Dryer Hookup
Features
- Separate Dining Room, Open Floorplan, Pantry, Walk-In Closet(s)
- Windows: Window Coverings
- Basement: Full,Partially Finished
Interior area
- Total structure area: 1,230
- Total interior livable area: 2,460 sqft
- Finished area above ground: 1,230
Property
Parking
- Total spaces: 2
- Parking features: Garage Door Opener
- Attached garage spaces: 2
- Details: Attached
Accessibility
- Accessibility features: Level Lot, No Stairs, Main Floor Bath, Accessible Bedroom
Features
- Levels: One
- Stories: 1
- Patio & porch: Patio
- Exterior features: Sprinkler System
- Fencing: Fenced,Dog Run/Kennel
Lot
- Size: 10,807 Square Feet
- Features: Level, Paved, Curbs, Gutters, Sidewalks, Street Light
Details
- Additional structures: Storage, Outbuilding
- Parcel number: R0007601
- Zoning: Res
- Special conditions: Private Owner
Construction
Type & style
- Home type: SingleFamily
- Property subtype: Single Family Residence
Materials
- Frame
- Roof: Composition
Condition
- New construction: No
- Year built: 2001
Utilities & green energy
- Sewer: Public Sewer
- Water: City
- Utilities for property: Natural Gas Available
Community & HOA
Community
- Security: Fire Alarm
- Subdivision: Ash Hollow Sub Fg#3
HOA
- Has HOA: No
Location
- Region: Keenesburg
Financial & listing details
- Price per square foot: $200/sqft
- Annual tax amount: $1,973
- Date on market: 3/6/2025
- Listing terms: Cash,Conventional,FHA,VA Loan
- Road surface type: Concrete
Price history
| Date | Event | Price |
|---|---|---|
| 6/4/2025 | Sold | $492,100-1.6%$200/sqft |
Source:  IRES as distributed by MLS GRID #1027894 Report a problem IRES as distributed by MLS GRID #1027894 Report a problem | ||
| 5/4/2025 | Pending sale | $499,900$203/sqft |
Source:  REcolorado as distributed by MLS GRID #5130295 Report a problem REcolorado as distributed by MLS GRID #5130295 Report a problem | ||
| 3/7/2025 | Listed for sale | $499,900$203/sqft |
Source: IRES as distributed by MLS GRID #1027894 Report a problem | ||
Public tax history
Tax history is unavailable.
Neighborhood: 80643
Nearby homes
- $448,7004 bd3 ba1.3k sqft50 Lambert St, Keenesburg, CO 80643Off Market
- $418,5003 bd2 ba2.4k sqft170 Lambert St, Keenesburg, CO 80643Off Market
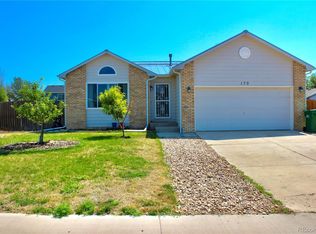
- $422,8003 bd2 ba1.4k sqft130 Lambert St, Keenesburg, CO 80643Off Market

- $410,0003 bd3 ba1k sqft90 S Lambert St, Keenesburg, CO 80643Sold

- $465,2003 bd3 ba2.6k sqft190 Lambert St, Keenesburg, CO 80643Off Market
- $420,6003 bd2 ba2.6k sqft75 S Dickson St, Keenesburg, CO 80643Off Market
- $437,3003 bd3 ba2.1k sqft95 S Dickson St, Keenesburg, CO 80643Off Market
- $401,3003 bd3 ba1.4k sqft55 S Dickson St, Keenesburg, CO 80643Off Market
Nearby schools
GreatSchools rating
- 6/10Hoff Elementary SchoolGrades: PK-5Distance: 0.4 mi
- 2/10Weld Central Junior High SchoolGrades: 6-8Distance: 2.5 mi
- 4/10Weld Central Senior High SchoolGrades: 9-12Distance: 2.7 mi
Schools provided by the listing agent
- Elementary: Hoff
- Middle: Weld Central Jr-Sr
- High: Weld Central Jr-Sr
Source: IRES as distributed by MLS GRID. This data may not be complete. We recommend contacting the local school district to confirm school assignments for this home.
Get a cash offer in 3 minutes
Find out how much your home could sell for in as little as 3 minutes with a no-obligation cash offer.
Estimated market value
$486,900
Get a cash offer in 3 minutes
Find out how much your home could sell for in as little as 3 minutes with a no-obligation cash offer.
Estimated market value
$486,900
- Colorado
- Weld County
- Keenesburg
- 80643
- 70 S Lambert St
Nearby cities
Nearby zip codes
Other Keenesburg Topics
