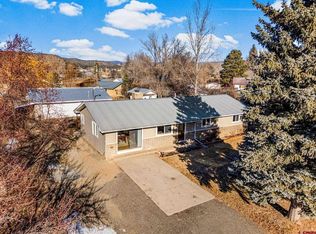
This tastefully reimagined home blends timeless charm with modern comfort, set on a generous lot with plenty of room to live, grow, and enjoy. Intentionally updated, this 4 bedroom 2 bathroom home is perfectly situated near the heart of downtown Bayfield, offering space, character and everyday convenience. Inside you'll find an inviting layout featuring an open, farmhouse style kitchen, equipped with a reverse osmosis water system, a large custom concrete island and counter tops to match. This space flows gracefully into the main living areas, perfect for gathering, entertaining, or simply enjoying daily life. Vinyl plank flooring runs throughout, offering the look of hardwood with modern durability. Cozy up by the wood-burning stove during cooler months, with the added comfort of electric heat throughout. 4 spacious bedrooms, with a walk-through closet designed in the primary. The shared bathroom features custom concrete finishes, a clawfoot tub, and a rainfall shower. All this under a new roof replaced in 2022. Stepping outside, the property truly shines. Enjoy mature raspberry bushes, newly planted trees, and updated landscaping with a clean brick border. The spacious fully fenced backyard offers endless possibilities. Whether you envision a garden, a play area, a workshop or even backyard chickens, there is space for it all. The large deck extends your living space outdoors, creating space to relax in the sun, host barbecues, sip your morning coffee or move your yoga stretches outside. An oversized detached garage offers parking and a versatile workshop space, complete with additional attic storage, ideal for hobbies, projects, or extra organization. This is a home that combines warmth, function, and lifestyle, ready for its next owners. Located just steps from a park and playground, and close to schools, local restaurants and shops, this home blends in-town living with room to breathe.
Sold cren member
$565,000
70 S Mesa Avenue, Bayfield, CO 81122
4beds
1,744sqft
Stick Built
Built in 1984
0.34 Acres Lot
$567,300 Zestimate®
$324/sqft
$2,763 Estimated rent
Home value
$567,300
$539,000 - $596,000
$2,763/mo
Zestimate® history
Owner options
List your home for rent
$2,763/mo
Rent Zestimate®
Find your next renter with Zillow Rental Manager. Plus, with online applications, you can quickly screen prospective tenants – for free.
$2,763/mo
Rent Zestimate®
Refinance and save
$3,232/mo
Est. payment
Refinancing to a lower rate could help reduce your monthly payments and save thousands over the life of the loan.
$3,232/mo
Est. payment
Explore your selling options
Work with a Zillow partner agent
Leverage their expertise and Zillow's premium Showcase listings to get your home seen by more buyers.
Get startedList with your own agent
Get your home in front of millions of buyers by listing it on Zillow.
Learn how to do itSell it yourself
Take full control of how buyers see your home on Zillow by listing For Sale by Owner (FSBO).
List your homeWhat's special
Newly planted treesMature raspberry bushesOpen farmhouse style kitchenElectric heat throughoutAdditional attic storageRainfall showerWood-burning stove
Zillow last checked:
Listing updated:
Listed by:
Olivia Barrett 970-497-6959,
RE/MAX Pinnacle
Bought with:
Bill Kinsley
Jann C Pitcher Real Estate
Source: CREN,MLS#: 833171
Facts & features
Interior
Bedrooms & bathrooms
- Bedrooms: 4
- Bathrooms: 2
- Full bathrooms: 2
Dining room
- Features: Kitchen Island, Kitchen/Dining, Living Room Dining
Cooling
- Ceiling Fan(s)
Appliances
- Included: Dishwasher, Double Oven, Dryer, Range, Refrigerator, Washer
- Laundry: W/D Hookup
Features
- Ceiling Fan(s), Pantry, Walk-In Closet(s)
- Flooring: Vinyl
- Basement: Crawl Space
- Has fireplace: Yes
- Fireplace features: Free Standing, Living Room, Wood Burning Stove, Wood Stove
Interior area
- Total structure area: 1,744
- Total interior livable area: 1,744 sqft
Property
Parking
- Total spaces: 2
- Parking features: Detached Garage
- Garage spaces: 2
Features
- Levels: One
- Stories: 1
- Patio & porch: Deck
Lot
- Size: 0.34 Acres
- Features: Borders Public Land
Details
- Additional structures: Garage(s)
- Parcel number: 567712204004
- Zoning description: Residential Single Family
Construction
Type & style
- Home type: SingleFamily
- Architectural style: Ranch
- Property subtype: Stick Built
Materials
- Wood Frame, Wood Siding
- Roof: Asphalt
Condition
- New construction: No
- Year built: 1984
Utilities & green energy
- Sewer: Public Sewer
- Water: City Water
- Utilities for property: Electricity Connected, Internet, Phone - Cell Reception
Community & HOA
Community
- Subdivision: Mesa
HOA
- Has HOA: No
Location
- Region: Bayfield
Financial & listing details
- Price per square foot: $324/sqft
- Tax assessed value: $592,290
- Annual tax amount: $2,625
- Date on market: 4/2/2026
- Electric utility on property: Yes
- Road surface type: Paved
Price history
| Date | Event | Price |
|---|---|---|
| 5/22/2026 | Sold | $565,000+1.1%$324/sqft |
Source:  CREN #833171 Report a problem CREN #833171 Report a problem | ||
| 4/27/2026 | Contingent | $559,000$321/sqft |
Source: CREN #833171 Report a problem | ||
| 4/19/2026 | Listed for sale | $559,000-2.3%$321/sqft |
Source: CREN #833171 Report a problem | ||
| 4/12/2026 | Contingent | $572,000$328/sqft |
Source: CREN #833171 Report a problem | ||
| 4/2/2026 | Listed for sale | $572,000+10%$328/sqft |
Source: CREN #833171 Report a problem | ||
| 6/27/2022 | Sold | $520,000+10.6%$298/sqft |
Source: Public Record Report a problem | ||
| 5/13/2022 | Listed for sale | $470,000+118.6%$269/sqft |
Source: CREN #793361 Report a problem | ||
| 9/22/2015 | Sold | $215,000-4.9%$123/sqft |
Source: Public Record Report a problem | ||
| 8/7/2015 | Listed for sale | $226,000+32.9%$130/sqft |
Source: RE/MAX PINNACLE #710016 Report a problem | ||
| 12/30/2013 | Sold | $170,000$97/sqft |
Source: Public Record Report a problem | ||
Public tax history
| Year | Property taxes | Tax assessment |
|---|---|---|
| 2025 | $2,117 +9.4% | $37,020 +7.1% |
| 2024 | $1,936 +57.2% | $34,570 -3.6% |
| 2023 | $1,231 -3.9% | $35,860 +90.8% |
| 2022 | $1,281 | $18,790 -2.8% |
| 2021 | -- | $19,330 +1.9% |
| 2020 | $1,221 +22.2% | $18,970 |
| 2019 | $999 | $18,970 +17% |
| 2018 | $999 | $16,210 |
| 2017 | $999 -0.3% | $16,210 -15.7% |
| 2016 | $1,003 +2.8% | $19,240 |
| 2015 | $975 +13% | $19,240 +14% |
| 2014 | $863 | $16,870 |
| 2013 | -- | $16,870 -2.6% |
| 2012 | -- | $17,320 |
| 2011 | -- | $17,320 -5.7% |
| 2010 | -- | $18,370 |
| 2009 | -- | $18,370 -0.5% |
| 2008 | -- | $18,460 |
| 2007 | -- | $18,460 +2.5% |
| 2005 | -- | $18,010 |
Find assessor info on the county website
Neighborhood: 81122
Nearby homes
- $370,4804 bd1 ba1.4k sqft48 S Mesa Ave, Bayfield, CO 81122Off Market
- $339,5002 bd1 ba1k sqft21 Los Pinos Dr, Bayfield, CO 81122Off Market
- $387,3003 bd2 ba1k sqft55 S Mesa Ave, Bayfield, CO 81122Off Market
- $505,0003 bd2 ba1.6k sqft83 S Mesa Ave, Bayfield, CO 81122Sold
- $398,7003 bd1 ba1.4k sqft104 S Los Pinos Dr, Bayfield, CO 81122Off Market
- $440,9003 bd2 ba1.3k sqft98 S Los Pinos Dr, Bayfield, CO 81122Off Market
- $427,5003 bd2 ba1.3k sqft112 Los Pinos Dr, Bayfield, CO 81122Off Market
- $389,5003 bd1 ba1.3k sqft80 Los Pinos Dr, Bayfield, CO 81122Off Market
Nearby schools
GreatSchools rating
- NABayfield Primary SchoolGrades: PK-2Distance: 0.3 mi
- 5/10Bayfield Middle SchoolGrades: 6-8Distance: 0.8 mi
- 5/10Bayfield High SchoolGrades: 9-12Distance: 0.7 mi
Schools provided by the listing agent
- Elementary: Bayfield K-5
- Middle: Bayfield 6-8
- High: Bayfield 9-12
Source: CREN. This data may not be complete. We recommend contacting the local school district to confirm school assignments for this home.


Get pre-qualified for a loan
At Zillow Home Loans, we can pre-qualify you in as little as 5 minutes with no impact to your credit score.An equal housing lender. NMLS #10287.
Sell for more on Zillow
Get a Zillow Showcase℠ listing at no additional cost and you could sell for .
$567,300
2% more
+$11,346
With Zillow Showcase(estimated)
$578,646
- Colorado
- La Plata County
- Bayfield
- 81122
- 70 S Mesa Avenue
Nearby cities
Nearby zip codes
Other Bayfield Topics
