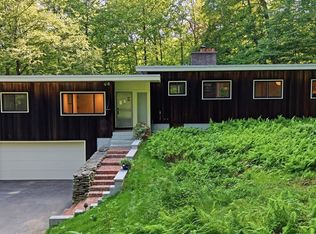
Celebrating more than a half century of thoughtful design, this architect-designed 1974 Contemporary remains as relevant today as when it was first built. Rooted in simplicity and filled with extraordinary natural light, the home feels both timeless and authentic. Soaring wood-planked ceilings with exposed beams add warmth and architectural drama, while an extraordinary 48 windows create a remarkable connection to the outdoors.Walls painted in a warm museum white create a soft, ever-changing canvas throughout the day as sunlight pours through expansive windows, shifting gently from creamy morning light to afternoon warmth. The interiors are intentionally simple and neutral, allowing the surrounding landscape and natural light to take center stage. With 2 bedrooms, 2 full baths, and a versatile loft, the home offers an open, airy layout that feels uncomplicated and grounded, with a seamless dialogue between indoors and out. Framed by mature trees and thoughtfully tended gardens, the private, partially wooded property offers serenity and a true sense of retreat—a place where light, simplicity, nature, and design come together in quiet harmony. Peaceful and private, yet conveniently located close to town and major routes, this distinctive home offers a rare combination of architectural character, natural beauty, and accessibility. The property is being sold as-is. Open house on Saturday, Sep 12 and Sunday, Sep 13
For sale
$650,000
70 S Shaker Rd, Harvard, MA 01451
2beds
1,710sqft
Single Family Residence
Built in 1974
1.5 Acres Lot
$640,000 Zestimate®
$380/sqft
$-- HOA
What's special
Versatile loftOpen airy layoutPrivate partially wooded propertyThoughtfully tended gardensFramed by mature treesExpansive windowsExtraordinary natural light
- 7 days
- 2,501
- 257
Zillow last checked:
Listing updated:
Listed by:
Anne Hentz 617-834-1615,
Barrett Sotheby's International Realty 978-369-6453
Source: MLS PIN,MLS#: 73573331
Facts & features
Interior
Bedrooms & bathrooms
- Bedrooms: 2
- Bathrooms: 2
- Full bathrooms: 2
- Main level bedrooms: 1
Primary bedroom
- Features: Bathroom - Full, Cathedral Ceiling(s), Closet - Double
- Level: Second
Bedroom 2
- Features: Flooring - Wall to Wall Carpet, Lighting - Overhead, Closet - Double
- Level: Main,First
Primary bathroom
- Features: Yes
Dining room
- Features: Vaulted Ceiling(s), Flooring - Wall to Wall Carpet, Window(s) - Picture, Open Floorplan, Lighting - Pendant
- Level: First
Kitchen
- Features: Flooring - Vinyl, Window(s) - Picture, Dining Area, Pantry, Exterior Access, Lighting - Overhead
- Level: Main,First
Living room
- Features: Cathedral Ceiling(s), Beamed Ceilings, Flooring - Wall to Wall Carpet, Window(s) - Picture, Balcony - Interior, Cable Hookup, Open Floorplan, Lighting - Overhead
- Level: Main,First
Heating
- Forced Air, Oil, Wood Stove
Cooling
- Central Air
Appliances
- Included: Electric Water Heater, Range, Dishwasher, Refrigerator, Washer, Dryer, Washer/Dryer
- Laundry: Electric Dryer Hookup, Washer Hookup
Features
- Cathedral Ceiling(s), Beamed Ceilings, Balcony - Interior, Den, Finish - Sheetrock
- Flooring: Tile, Carpet, Stone / Slate, Flooring - Wall to Wall Carpet
- Windows: Picture, Insulated Windows, Screens
- Basement: Full,Crawl Space,Sump Pump,Concrete
- Number of fireplaces: 2
- Fireplace features: Living Room, Wood / Coal / Pellet Stove
Interior area
- Total structure area: 1,710
- Total interior livable area: 1,710 sqft
- Finished area above ground: 1,710
Video & virtual tour
Property
Parking
- Total spaces: 6
- Parking features: Paved Drive, Off Street, Stone/Gravel, Paved
- Uncovered spaces: 6
Accessibility
- Accessibility features: No
Features
- Patio & porch: Porch
- Exterior features: Porch, Rain Gutters, Professional Landscaping, Screens, Garden
- Waterfront features: Lake/Pond, Beach Ownership(Public)
- Frontage length: 1710.00
Lot
- Size: 1.5 Acres
- Features: Wooded, Cleared
Details
- Parcel number: 1533693
- Zoning: Residentia
Construction
Type & style
- Home type: SingleFamily
- Architectural style: Contemporary,Mid-Century Modern
- Property subtype: Single Family Residence
Materials
- Frame, Conventional (2x4-2x6), Vertical Siding
- Foundation: Concrete Perimeter, Irregular
- Roof: Shingle
Condition
- Year built: 1974
Utilities & green energy
- Electric: Circuit Breakers, 100 Amp Service, Generator Connection
- Sewer: Private Sewer
- Water: Private
- Utilities for property: for Electric Range, for Electric Dryer, Washer Hookup, Generator Connection
Community & HOA
Community
- Features: Walk/Jog Trails, Stable(s), Golf, Medical Facility, Laundromat, Bike Path, Conservation Area, Highway Access, House of Worship, Private School, Public School
- Subdivision: Shaker Hills
HOA
- Has HOA: No
Location
- Region: Harvard
Financial & listing details
- Price per square foot: $380/sqft
- Tax assessed value: $601,600
- Annual tax amount: $10,019
- Date on market: 9/8/2026
Estimated market value
$640,000
$608,000 - $672,000
$3,940/mo
Price history
| Date | Event | Price |
|---|---|---|
| 9/8/2026 | Listed for sale | $650,000$380/sqft |
Source: MLS PIN #73573331 Report a problem | ||
Public tax history
| Year | Property taxes | Tax assessment |
|---|---|---|
| 2025 | $8,964 +1.6% | $572,800 -3.2% |
| 2024 | $8,821 +3% | $592,000 +14.9% |
| 2023 | $8,561 +9.2% | $515,400 +17.7% |
| 2022 | $7,841 -3.1% | $437,800 +1.6% |
| 2021 | $8,096 +6% | $431,100 +4.3% |
| 2020 | $7,637 +5.6% | $413,500 -0.4% |
| 2019 | $7,229 -5.5% | $415,000 -6.9% |
| 2018 | $7,647 +13% | $445,900 +19.2% |
| 2017 | $6,769 +2% | $374,000 +1.7% |
| 2016 | $6,639 | $367,800 |
Find assessor info on the county website
Monthly payment
Est. payment
Payment breakdown
Explore the cost of this home by adjusting the details. Changes won't be saved.Climate risks
Neighborhood: 01451
Nearby schools
Schools provided by the listing agent
- Elementary: Hildreth
- Middle: Bromfield
- High: Bromfield
Source: MLS PIN. This data may not be complete. We recommend contacting the local school district to confirm school assignments for this home.
Similar homes
- $799,0003 bd2 ba1.8k sqft131 Warren Ave, Harvard, MA 01451For Sale
 MLS ID #73568469, Kotlarz Group, Keller Williams Realty Boston Northwest. MLS PIN
 - $574,9003 bd2 ba1.8k sqft18 Jonathan Dr, Ayer, MA 01432For Sale
 MLS ID #73576023, Cheryl Cowley, Cowley Associates. MLS PIN
 - $649,0003 bd2 ba2k sqft225 Taylor Rd, Stow, MA 01775For Sale
 MLS ID #73573486, Jennifer Gero, Keller Williams Realty Boston Northwest. MLS PIN
 - $895,0004 bd3 ba2k sqft3 Eldridge Rd, Harvard, MA 01451For Sale
 MLS ID #73567964, Jennifer Gavin, Coldwell Banker Realty - Concord. MLS PIN
