Skip main navigation
Sold
  • Price Unknown

    70 SW Bb Hwy, Warrensburg, MO 64093

    4beds
    4,954sqft
    Single Family Residence
    Built in 2004
    4.13 Acres Lot
    $692,000 Zestimate®
    $--/sqft
    $3,309 Estimated rent

    Home value

    $692,000

    $657,000 - $727,000

    $3,309/mo

    Zestimate® history
    Loading
    Loading...

    Owner options

    List your home for rent

    $3,309/mo

    Rent Zestimate®

    Find your next renter with Zillow Rental Manager. Plus, with online applications, you can quickly screen prospective tenants – for free.

    Learn more

    $3,309/mo

    Rent Zestimate®

    Refinance and save

    Refinancing to a lower rate could help reduce your monthly payments and save thousands over the life of the loan.

    See today's rates

    Explore your selling options

    Work with a Zillow partner agent

    Leverage their expertise and Zillow's premium Showcase listings to get your home seen by more buyers.

    Get started

    List with your own agent

    Get your home in front of millions of buyers by listing it on Zillow.

    Learn how to do it

    Sell it yourself

    Take full control of how buyers see your home on Zillow by listing For Sale by Owner (FSBO).

    List your home

    What's special

    Solid surface countertopsHardwood floorsWorkout roomWet barBreakfast barEat-in dining areaStainless appliances
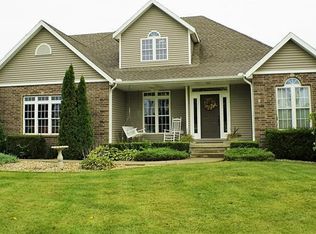
    HERE IT IS! Listed For the FIRST TIME! This 2 Owner Home On 4+ Acres Has Finally Hit the Market! Beautifully Maintained 1.5 Story Home Featuring 4 Bedrooms and 4.5 Bathrooms - Main Level Boasts Open Floor Plan With Large Living Room - Dream Kitchen With Custom Cabinets, Solid Surface Countertops, Breakfast Bar, Stainless Appliances, Oven with Built In Microwave, Gas Cooktop and Hardwood Floors - Eat-In Dining Area Leads to 4 Seasons Room Full of Windows for Natural Light and Enjoying the Wildlife That Wanders Through the Yard - OVERSIZED Office Showcases Custom Shelving and a Double Desk - Mudroom/Laundry Room is Located Right off the Garage Allowing you To kick off the Shoes/Boots Before Entering the Main Living Area - Make Your Way Upstairs to The Walkway Overlooking The Living Room and Entryway - Either Direction You Will Find an Oversized Bedroom - Both Containing it's Own Walk In Closet and En-Suite - The Massive Walk Out Basement Never Ends - Enjoy the Woodburning Fireplace in the Family Room - Hit the Weights in the Workout Room - Grab a Drink at the Wet Bar - Also enjoy an additional 4th Bedroom Featuring a Full En-Suite Bathroom - Storage Space Galore is Topped Off with a Garage Door Allowing Plenty of Room for your Mowing and Gardening Equipment - Need More Space? The Outbuilding Provides Parking for 3 Additional Vehicles and/or Storage Space for all Your Toys/Equipment - Situated at the Back of 4.13 Acres There is Ample Room for a GIANT Garden, A Pool, A Playground or Anything else Your Heart Desires! DON'T WAIT - DON'T MISS OUT - SEE NOW!

    Zillow last checked:

    Listing updated:

    Listing Provided by:

    Justin Johnson 660-238-2412,

    Old Drum Real Estate

    Bought with:

    Emily Collins, 2019001696

    RE/MAX Central

    Source: Heartland MLS as distributed by MLS GRID,MLS#: 2609755MLS Logo

    Facts & features

    Interior

    Bedrooms & bathrooms
    • Bedrooms: 4
    • Bathrooms: 5
    • Full bathrooms: 4
    • 1/2 bathrooms: 1
    Primary bedroom
    • Features: Carpet
    • Level: Main
    Bedroom 1
    • Features: All Carpet
    Bedroom 2
    • Features: All Carpet
    Bedroom 3
    • Features: All Carpet
    Heating
    • Electric, Propane Rented
    Cooling
    • Electric
    Appliances
    • Laundry: Main Level
    Features
    • Flooring: Carpet, Ceramic Tile, Wood
    • Basement: Basement BR,Concrete,Finished,Full,Walk-Out Access
    • Number of fireplaces: 2
    • Fireplace features: Basement, Living Room
    Interior area
    • Total structure area: 4,954
    • Total interior livable area: 4,954 sqft
    • Finished area above ground: 3,172
    • Finished area below ground: 1,782

    Property

    Parking
    • Total spaces: 5
    • Parking features: Attached, Detached
    • Attached garage spaces: 5
    Lot
    • Size: 4.13 Acres
    Details
    • Parcel number: 127.035000000022.09

    Construction

    Type & style
    • Home type: SingleFamily
    • Architectural style: Traditional
    • Property subtype: Single Family Residence
    Materials
    • Frame
    • Roof: Composition
    Condition
    • Year built: 2004

    Utilities & green energy

    • Sewer: Septic Tank
    • Water: Public

    Community & neighborhood

    Location
    • Region: Warrensburg
    • Subdivision: None

    HOA & financial

    HOA
    • Has HOA: No

    Other

    Other facts
    • Listing terms: Assumable,Cash,Conventional,FHA,USDA Loan,VA Loan
    • Ownership: Private

    Price history

    DateEventPrice
    5/27/2026Sold--
    Source: Heartland MLS as distributed by MLS GRID #2609755 Report a problem
    4/3/2026Pending sale$699,900$141/sqft
    Source: Heartland MLS as distributed by MLS GRID #2609755 Report a problem
    3/27/2026Listed for sale$699,900$141/sqft
    Source: Heartland MLS as distributed by MLS GRID #2609755 Report a problem

    Public tax history

    Tax history is unavailable.

    Neighborhood: 64093

    Nearby schools

    GreatSchools rating
    Get a cash offer in 3 minutes
    Find out how much your home could sell for in as little as 3 minutes with a no-obligation cash offer.
    Estimated market value
    $692,000
    Get a cash offer in 3 minutes
    Find out how much your home could sell for in as little as 3 minutes with a no-obligation cash offer.
    Estimated market value
    $692,000