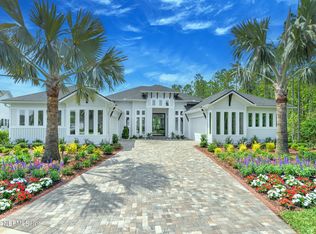
Discover true resort-style living at this former Toll Brothers model home located in Nocatee's high-end Coral Ridge community! Expertly built in 2023, the interior features all the appointments to be expected of a Toll Bros model including soaring ceilings, designer walls, oak hardwood floors, grand fireplace, & a functional layout w/split bedrooms, dedicated office, & guest suite! The kitchen is a chef's dream w/a 6-burner cooktop, thickened counters, soft-close cabinets, & walk-in pantry. A large primary suite w/free-standing tub & custom closet completes the interior. Outside, enjoy a true backyard oasis w/a luxurious heated pool, spa, pergola, fireplace, outdoor kitchen, & turfed recreation area all adorned by tropical landscaping - perfect for entertaining! A large climate-controlled garage w/epoxy flooring comes as an added bonus! Nocatee is renowned for its world-class amenities (including state-of-the-art water parks!) all located within the top-rated St Johns School District! FEATURES/UPGRADES INCLUDE:
-Open Floor Plan
-Soaring Sealings w/accent beams
-Large Windows (tons of natural light!)
-Oak Hardwood Floors
-Upgraded Light Fixtures
-Electric Fireplace w/mantle
-Super Slider Door
-Custom Built-ins
-Chef's Kitchen
-6-burner Gas Cooktop
-Large Island
-Thickened Counters
-Walk-in pantry
-Stainless Steel Appliances
-Large Custom Walk-in Closet
-Heated Saltwater Pool
-In-ground spa
-Covered Lanai
-Outdoor Kitchen w/kegerator
-Pergola with outdoor fireplace
-Turfed Recreation Area
-Outdoor Billiards table
-Tropical Landscaping
-Pavered Driveway
-Climate-controlled 2.5 car garage
-Epoxy flooring
-Water Softener System
-Reverse Osmosis
-AND MORE!
NOCATEE AMENITIES:
-Splash & Spray Waterparks
-Nature Trails
-Fitness Centers
-Sports Courts (tennis, pickleball, etc)
-Lap Pool
-Zip Line
-Parks
-Playgrounds
-Dog Parks
-Events/Activities
AND MORE!
Closed
Zestimate®
$1,685,000
70 SABAL CREEK Trail, Ponte Vedra, FL 32081
4beds
2,982sqft
Single Family Residence
Built in 2023
0.27 Acres Lot
$1,685,000 Zestimate®
$565/sqft
$5,158 Estimated rent
Home value
$1,685,000
$1.60M - $1.77M
$5,158/mo
Zestimate® history
Owner options
List your home for rent
$5,158/mo
Rent Zestimate®
Find your next renter with Zillow Rental Manager. Plus, with online applications, you can quickly screen prospective tenants – for free.
$5,158/mo
Rent Zestimate®
Refinance and save
$12,554/mo
Est. payment
Refinancing to a lower rate could help reduce your monthly payments and save thousands over the life of the loan.
$12,554/mo
Est. payment
Explore your selling options
Work with a Zillow partner agent
Leverage their expertise and Zillow's premium Showcase listings to get your home seen by more buyers.
Get startedList with your own agent
Get your home in front of millions of buyers by listing it on Zillow.
Learn how to do itSell it yourself
Take full control of how buyers see your home on Zillow by listing For Sale by Owner (FSBO).
List your homeWhat's special
Grand fireplaceGuest suiteOutdoor fireplaceLarge islandCovered lanaiLuxurious heated poolHeated saltwater pool
Zillow last checked:
Listing updated:
Listed by:
BRADYN HAMMOND 904-667-8544,
COLDWELL BANKER VANGUARD REALTY 904-269-7117,
NANCY ANN HAMMOND 816-820-6103
Bought with:
LISA BARTON, 3137940
KELLER WILLIAMS REALTY ATLANTIC PARTNERS
JACKSON WYATT BEARRY, 3631118
Source: realMLS,MLS#: 2128262
Facts & features
Interior
Bedrooms & bathrooms
- Bedrooms: 4
- Bathrooms: 4
- Full bathrooms: 3
- 1/2 bathrooms: 1
Heating
- Central, Electric
Cooling
- Central Air, Electric
Appliances
- Included: Dishwasher, Disposal, Dryer, Freezer, Gas Cooktop, Gas Range, Gas Water Heater, Ice Maker, Microwave, Refrigerator, Tankless Water Heater, Washer, Water Softener Owned
- Laundry: Electric Dryer Hookup, Gas Dryer Hookup, In Unit, Lower Level, Sink, Washer Hookup
Features
- Built-in Features, Eat-in Kitchen, Guest Suite, In-Law Floorplan, Kitchen Island, Open Floorplan, Pantry, Primary Bathroom -Tub with Separate Shower, Master Downstairs, Smart Thermostat, Split Bedrooms, Walk-In Closet(s)
- Flooring: Carpet, Tile, Wood
- Number of fireplaces: 2
- Fireplace features: Electric, Outside
Interior area
- Total interior livable area: 2,982 sqft
Property
Parking
- Total spaces: 2.5
- Parking features: Attached, Garage, Garage Door Opener
- Attached garage spaces: 2.5
Features
- Levels: One
- Stories: 1
- Patio & porch: Covered, Patio, Rear Porch
- Exterior features: Outdoor Kitchen
- Pool features: In Ground, Heated, Salt Water, Waterfall
- Has spa: Yes
- Spa features: Private
- Fencing: Back Yard,Full
- Has view: Yes
- View description: Trees/Woods
Lot
- Size: 0.27 Acres
- Features: Cul-De-Sac, Dead End Street, Sprinklers In Front, Sprinklers In Rear
Details
- Additional structures: Outdoor Kitchen
- Parcel number: 0705101200
- Zoning description: Residential
Construction
Type & style
- Home type: SingleFamily
- Architectural style: Contemporary,Multi Generational,Ranch
- Property subtype: Single Family Residence
Materials
- Fiber Cement, Frame
- Roof: Shingle
Condition
- Updated/Remodeled
- New construction: No
- Year built: 2023
Utilities & green energy
- Sewer: Public Sewer
- Water: Public
- Utilities for property: Cable Available, Electricity Connected, Natural Gas Connected, Sewer Connected, Water Connected
Community & HOA
Community
- Subdivision: Coral Ridge
HOA
- Has HOA: Yes
- Amenities included: Pool, Barbecue, Basketball Court, Children's Pool, Clubhouse, Dog Park, Fitness Center, Gated, Jogging Path, Park, Pickleball, Playground, Tennis Court(s)
- HOA fee: $1,500 annually
Location
- Region: Ponte Vedra
Financial & listing details
- Price per square foot: $565/sqft
- Annual tax amount: $19,935
- Date on market: 2/12/2026
- Listing terms: Cash,Conventional,FHA,VA Loan
- Road surface type: Asphalt, Paved
Price history
| Date | Event | Price |
|---|---|---|
| 6/3/2026 | Sold | $1,685,000-8.9%$565/sqft |
Source:  realMLS #2128262 Report a problem realMLS #2128262 Report a problem | ||
| 5/23/2026 | Pending sale | $1,850,000$620/sqft |
Source: realMLS #2128262 Report a problem | ||
| 4/7/2026 | Price change | $1,850,000-2.6%$620/sqft |
Source: realMLS #2128262 Report a problem | ||
| 2/12/2026 | Listed for sale | $1,900,000+0%$637/sqft |
Source: realMLS #2128262 Report a problem | ||
| 7/18/2024 | Listing removed | -- |
Source:  St Augustine St Johns County BOR #RM2003990 Report a problem St Augustine St Johns County BOR #RM2003990 Report a problem | ||
| 6/15/2024 | Pending sale | $1,899,990$637/sqft |
Source: realMLS #2003990 Report a problem | ||
| 5/14/2024 | Price change | $1,899,990-2.6%$637/sqft |
Source: realMLS #2003990 Report a problem | ||
| 3/6/2024 | Price change | $1,949,990-2.5%$654/sqft |
Source: realMLS #2003990 Report a problem | ||
| 1/18/2024 | Listed for sale | $1,999,990$671/sqft |
Source: realMLS #2003990 Report a problem | ||
Public tax history
Tax history is unavailable.
Neighborhood: 32081
Nearby homes
- $2,000,0005 bd4 ba4.3k sqft42 Sabal Creek Trl, Ponte Vedra, FL 32081Sold

- $2,330,0004 bd5 ba3.9k sqft91 Sabal Creek Trl, Ponte Vedra, FL 32081Sold
- $228,000-- bd-- ba-- sqft65 Sabal Creek Trl, Ponte Vedra, FL 32081Sold
- $1,176,5655 bd5 ba4.1k sqft642 Seagrove Dr, Ponte Vedra, FL 32081Sold

- $2,513,8694 bd5 ba5.6k sqft45 Sabal Creek Trl, Ponte Vedra, FL 32081Pending
- $300,000-- bd-- ba-- sqft26 Sabal Creek Trl, Ponte Vedra, FL 32081Off Market
- $983,1814 bd4 ba3.4k sqft391 Seagrove Dr, Ponte Vedra, FL 32081Sold
- $1,221,9370.32 Acres116 Seagrove Dr, Ponte Vedra, FL 32081Sold
Nearby schools
GreatSchools rating
- 9/10Pine Island AcademyGrades: PK-8Distance: 1.8 mi
- 9/10Allen D Nease Senior High SchoolGrades: 8-12Distance: 2.1 mi
Schools provided by the listing agent
- Elementary: Pine Island Academy
- Middle: Pine Island Academy
- High: Allen D. Nease
Source: realMLS. This data may not be complete. We recommend contacting the local school district to confirm school assignments for this home.
Get a cash offer in 3 minutes
Find out how much your home could sell for in as little as 3 minutes with a no-obligation cash offer.
Estimated market value
$1,685,000
Get a cash offer in 3 minutes
Find out how much your home could sell for in as little as 3 minutes with a no-obligation cash offer.
Estimated market value
$1,685,000
- Florida
- Saint Johns County
- Ponte Vedra
- 32081
- 70 SABAL CREEK Trail
Nearby cities
Nearby zip codes
Other Ponte Vedra Topics
