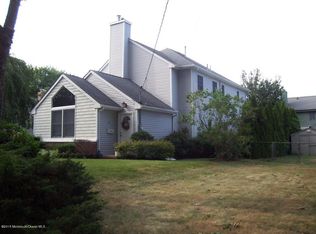
PRIDE OF OWNERSHIP is evident with this Custom 6 bedroom, 3 ½ bath Colonial situated in beautiful Oceanport. You will enjoy the open floor plan which is comprised of a Living Room, Kitchen w/custom cabinets, Stainless Steel appliances, Island seating and large Dining Area. The first floor is completed w/ 2 generous sized bedrooms, 1 ½ baths and a mudroom providing direct garage access. A perfect lay-out for extended family or overnight guests. Sliders lead to a deck, fenced yard, basketball court + shed. On the second level there are a total of 4 bedrooms with oversized closets including the primary bedroom which is complete with an en-suite and walk-in closet large enough for an extensive wardrobe. Additionally, the 2nd level features a massive Family Room and a private home office, a full hall bath w/double sinks, laundry room and access to large attic offering plenty of storage. Many features include a monitored security system, Arlo cameras, Ring doorbell and 20KW whole house generator which powers the entire home. Other highlights include an oversized driveway (parking for 6), a large 2 car attached garage w/storage area, covered front porch and in-ground irrigation system + interior features such as hardwood floors, recessed lighting throughout and two zone gas heat + cen air. A stunning home in ideal location in close proximity of park makes this property AN ABSOLUTE MUST SEE!!!!
Sold for $1,125,000
$1,125,000
70 Sagamore Avenue, Oceanport, NJ 07757
6beds
3,490sqft
Single Family Residence
Built in ----
10,000 Square Feet Lot
$1,405,100 Zestimate®
$322/sqft
$6,083 Estimated rent
Home value
$1,405,100
$1.29M - $1.55M
$6,083/mo
Zestimate® history
Owner options
List your home for rent
$6,083/mo
Rent Zestimate®
Find your next renter with Zillow Rental Manager. Plus, with online applications, you can quickly screen prospective tenants – for free.
$6,083/mo
Rent Zestimate®
Refinance and save
$7,583/mo
Est. payment
Refinancing to a lower rate could help reduce your monthly payments and save thousands over the life of the loan.
$7,583/mo
Est. payment
Explore your selling options
Work with a Zillow partner agent
Leverage their expertise and Zillow's premium Showcase listings to get your home seen by more buyers.
Get startedList with your own agent
Get your home in front of millions of buyers by listing it on Zillow.
Learn how to do itSell it yourself
Take full control of how buyers see your home on Zillow by listing For Sale by Owner (FSBO).
List your homeWhat's special
Fenced yardLarge atticBasketball courtOpen floor planCovered front porchOversized drivewayCen air
Zillow last checked:
Listing updated:
Listed by:
James D Pillar 732-272-7270,
Camassa Agency Inc
Bought with:
Emily J Valentino, 1430859
O'Brien Realty, LLC
Source: MoreMLS,MLS#: 22319898
Facts & features
Interior
Bedrooms & bathrooms
- Bedrooms: 6
- Bathrooms: 4
- Full bathrooms: 3
- 1/2 bathrooms: 1
Bedroom
- Area: 225
- Dimensions: 15 x 15
Bedroom
- Area: 150
- Dimensions: 15 x 10
Bedroom
- Area: 140
- Dimensions: 14 x 10
Bedroom
- Area: 180
- Dimensions: 12 x 15
Bedroom
- Area: 210
- Dimensions: 14 x 15
Bathroom
- Description: Half
Bathroom
- Description: Full
Bathroom
- Description: Full
Other
- Area: 247
- Dimensions: 19 x 13
Family room
- Area: 493
- Dimensions: 17 x 29
Foyer
- Area: 117
- Dimensions: 9 x 13
Kitchen
- Description: w/Dining Area
- Area: 288
- Dimensions: 24 x 12
Laundry
- Area: 81
- Dimensions: 9 x 9
Living room
- Area: 286
- Dimensions: 22 x 13
Office
- Area: 81
- Dimensions: 9 x 9
Heating
- Natural Gas, Forced Air, 2 Zoned Heat
Cooling
- 2 Zoned AC
Features
- Dec Molding, Eat-in Kitchen, Recessed Lighting
- Flooring: Ceramic Tile, Wood
- Windows: Thermal Window
- Basement: Crawl Space
- Attic: Pull Down Stairs
Interior area
- Total structure area: 3,490
- Total interior livable area: 3,490 sqft
Property
Parking
- Total spaces: 2
- Parking features: Asphalt, Double Wide Drive, Driveway
- Attached garage spaces: 2
- Has uncovered spaces: Yes
Features
- Stories: 2
- Exterior features: Basketball Court, Lighting
Lot
- Size: 10,000 Square Feet
- Dimensions: 100 x 100
- Features: Wooded
- Topography: Level
Details
- Parcel number: 3800010000000004
- Zoning description: Residential, Single Family
Construction
Type & style
- Home type: SingleFamily
- Architectural style: Custom,Colonial
- Property subtype: Single Family Residence
Materials
- Roof: Timberline
Utilities & green energy
- Sewer: Public Sewer
Community & HOA
Community
- Security: Security System
- Subdivision: None
HOA
- Has HOA: No
Location
- Region: Oceanport
Financial & listing details
- Price per square foot: $322/sqft
- Tax assessed value: $780,600
- Annual tax amount: $14,223
- Date on market: 7/20/2023
- Inclusions: Outdoor Lighting, Washer, Window Treatments, Timer Thermostat, Blinds/Shades, Ceiling Fan(s), Dishwasher, Dryer, Light Fixtures, Microwave, Security System, Self/Con Clean, Stove, Stove Hood, Refrigerator, Screens, Garbage Disposal, Garage Door Opener, Gas Grill, Gas Cooking, Generator
Price history
| Date | Event | Price |
|---|---|---|
| 8/24/2023 | Sold | $1,125,000+2.3%$322/sqft |
Source:  MoreMLS #22319898 Report a problem MoreMLS #22319898 Report a problem | ||
| 7/27/2023 | Pending sale | $1,100,000$315/sqft |
Source: MoreMLS #22319898 Report a problem | ||
| 7/20/2023 | Listed for sale | $1,100,000$315/sqft |
Source: MoreMLS #22319898 Report a problem | ||
Public tax history
| Year | Property taxes | Tax assessment |
|---|---|---|
| 2025 | $17,579 +6.4% | $1,113,300 +6.4% |
| 2024 | $16,516 +11.6% | $1,046,000 +17.6% |
| 2023 | $14,801 +4.1% | $889,500 +14% |
| 2022 | $14,223 +2.4% | $780,600 +7% |
| 2021 | $13,895 +13.3% | $729,400 +3.4% |
| 2020 | $12,268 +1.4% | $705,300 +3.5% |
| 2019 | $12,101 | $681,200 +0.7% |
| 2018 | $12,101 +3.7% | $676,400 +24.2% |
| 2017 | $11,669 +5.1% | $544,600 +0% |
| 2016 | $11,098 +7.4% | $544,500 +1.8% |
| 2015 | $10,329 -0.9% | $535,100 +5.9% |
| 2014 | $10,420 +0.7% | $505,100 |
| 2013 | $10,350 +0.4% | $505,100 |
| 2012 | $10,309 +2.9% | $505,100 |
| 2011 | $10,021 +4.4% | $505,100 |
| 2010 | $9,596 +4.2% | $505,100 -22.6% |
| 2009 | $9,211 | $652,800 |
| 2008 | -- | $652,800 +51% |
| 2007 | -- | $432,400 |
| 2006 | -- | $432,400 +152.9% |
| 2005 | -- | $171,000 |
| 2003 | -- | $171,000 |
| 2002 | -- | $171,000 |
| 2001 | -- | $171,000 |
Find assessor info on the county website
Neighborhood: 07757
Nearby homes
- $1,011,3005 bd3 ba2.5k sqft39 Iroquois Ave, Oceanport, NJ 07757Off Market
- $1,044,4004 bd3 ba2.5k sqft66 Sagamore Ave, Oceanport, NJ 07757Off Market
- $803,3002 bd1 ba2.1k sqft74 Sagamore Ave, Oceanport, NJ 07757Off Market
- $976,1004 bd3 ba2.7k sqft35 Iroquois Ave, Oceanport, NJ 07757Off Market
- $997,1003 bd2 ba1.7k sqft43 Iroquois Ave, Oceanport, NJ 07757Off Market
- $857,6002 bd3 ba1.9k sqft71 Sagamore Ave, Oceanport, NJ 07757Off Market
- $1,075,6004 bd3 ba2.6k sqft33 Iroquois Ave, Oceanport, NJ 07757Off Market
- $999,0003 bd3 ba2k sqft63 Sagamore Ave, Oceanport, NJ 07757Sold
Nearby schools
GreatSchools rating
- 7/10Maple Place Elementary SchoolGrades: 5-8Distance: 0.2 mi
- 4/10Shore Regional High SchoolGrades: 9-12Distance: 2 mi
- 7/10Wolf Hill Elementary SchoolGrades: PK-4Distance: 1.7 mi
Schools provided by the listing agent
- Elementary: Wolf Hill
- Middle: Maple Place
- High: Shore Reg
Source: MoreMLS. This data may not be complete. We recommend contacting the local school district to confirm school assignments for this home.
Get a cash offer in 3 minutes
Find out how much your home could sell for in as little as 3 minutes with a no-obligation cash offer.
Estimated market value
$1,405,100
Get a cash offer in 3 minutes
Find out how much your home could sell for in as little as 3 minutes with a no-obligation cash offer.
Estimated market value
$1,405,100
- New Jersey
- Monmouth County
- Oceanport
- 07757
- 70 Sagamore Avenue
Nearby cities
Nearby zip codes
Other Oceanport Topics
