Completely remodeled corner unit in the beautiful Sansovino community features a quiet location and designer upgrades throughout. Beautiful geraniums lead you to the front porch of this beautiful home. Open floor plan offers plenty of space to entertain. The kitchen was fully remodeled with soft close cabinetry cabinets, quartz counters, pull out storage and a custom backsplash. Stainless steel appliance. Dining area looks out over the balcony and has a new ceiling fan. New carpet on main level and engineered hardwood flooring on stairs and upper level. Cozy gas fireplace makes the family room warm and inviting. Extra storage under stairs. New vanity in powder room. Top floor has windows all around to let the natural light in. Master bathroom has been completely remodeled. Large loft with built in desk and plenty of extra room. Master bedroom with walk in closet. New tankless water heater heats home and entire house. New LED lighting throughout. New LG WashCombo™ All-in-One washer dryer offers space savings and efficiency. Home has TWO single car garages with new storage racks added to ceiling. Complex was repiped with PEX piping. Enjoy the Ladera Ranch resort style lifestyle including 12 pools, spa, tennis courts, 4 clubhouses, dog park, water park, skate park and much more. Amazing community features such as 4th of July celebration, movies/concerts in the park, spring celebration and much more. Don't miss this great opportunity. You will love this home. ***Seller financing available***
Sold for $604,000
Listed by: Realty One Group West • Shanon Ohmann • Contact: 949-309-1244
Bought with: Realty One Group West
$604,000
70 Sansovino, Mission Viejo, CA 92694
1beds
1,057sqft
Townhouse
Built in 2003
-- sqft lot
$616,700 Zestimate®
$571/sqft
$3,067 Estimated rent
Home value
$616,700
$567,000 - $672,000
$3,067/mo
Zestimate® history
Owner options
List your home for rent
$3,067/mo
Rent Zestimate®
Find your next renter with Zillow Rental Manager. Plus, with online applications, you can quickly screen prospective tenants – for free.
$3,067/mo
Rent Zestimate®
Refinance and save
$4,058/mo
Est. payment
Refinancing to a lower rate could help reduce your monthly payments and save thousands over the life of the loan.
$4,058/mo
Est. payment
Explore your selling options
Work with a Zillow partner agent
Leverage their expertise and Zillow's premium Showcase listings to get your home seen by more buyers.
Get startedList with your own agent
Get your home in front of millions of buyers by listing it on Zillow.
Learn how to do itSell it yourself
Take full control of how buyers see your home on Zillow by listing For Sale by Owner (FSBO).
List your homeWhat's special
Large loftCorner unitCozy gas fireplaceQuiet locationDesigner upgradesTwo single car garagesNew carpet
Zillow last checked:
Listing updated:
Listed by:
Shanon Ohmann DRE #01701201 949-309-1244,
Realty One Group West
Bought with:
Shanon Ohmann, DRE #01701201
Realty One Group West
Source: CRMLS,MLS#: OC25055238 Originating MLS: California Regional MLS
Originating MLS: California Regional MLSFacts & features
Interior
Bedrooms & bathrooms
- Bedrooms: 1
- Bathrooms: 2
- Full bathrooms: 1
- 1/2 bathrooms: 1
- Main level bathrooms: 1
Rooms
- Room types: Bedroom, Loft, Dining Room
Bedroom
- Features: All Bedrooms Up
Kitchen
- Features: Quartz Counters
Heating
- Central
Cooling
- Central Air
Appliances
- Included: Dishwasher, Disposal, Gas Oven
- Laundry: Gas Dryer Hookup, Inside, Upper Level
Features
- Balcony, Separate/Formal Dining Room, All Bedrooms Up, Loft
- Flooring: Carpet, Tile
- Windows: Shutters
- Has fireplace: Yes
- Fireplace features: Family Room
- Common walls with other units/homes: 1 Common Wall
Interior area
- Total interior livable area: 1,057 sqft
Property
Parking
- Total spaces: 2
- Parking features: Door-Multi, Garage
- Attached garage spaces: 2
Features
- Levels: Two
- Stories: 2
- Entry location: 2
- Patio & porch: Porch
- Has private pool: Yes
- Pool features: Private, Association
- Has spa: Yes
- Spa features: Private
- Has view: Yes
- View description: Park/Greenbelt, Hills
Lot
- Features: Corner Lot
Details
- Additional structures: Second Garage
- Parcel number: 93599164
- Special conditions: Standard
Construction
Type & style
- Home type: Townhouse
- Architectural style: Mediterranean
- Property subtype: Townhouse
- Attached to another structure: Yes
Materials
- Stucco
- Foundation: Slab
- Roof: Common Roof
Condition
- Updated/Remodeled,Turnkey
- New construction: No
- Year built: 2003
Utilities & green energy
- Sewer: Public Sewer
- Water: Public
Community & HOA
Community
- Features: Biking, Curbs, Dog Park, Hiking, Park, Street Lights, Sidewalks
- Subdivision: Sansovino (Sans)
HOA
- Has HOA: Yes
- Amenities included: Sport Court, Dog Park, Outdoor Cooking Area, Other Courts, Barbecue, Picnic Area, Playground, Pool, Spa/Hot Tub, Tennis Court(s)
- HOA fee: $225 monthly
- HOA name: LARMAC
- HOA phone: 949-218-0900
- Second HOA fee: $336 monthly
- Second HOA name: Powerstone
Location
- Region: Mission Viejo
Financial & listing details
- Price per square foot: $571/sqft
- Tax assessed value: $624,240
- Annual tax amount: $8,148
- Date on market: 3/26/2025
- Cumulative days on market: 47 days
- Listing terms: Cash,Cash to New Loan,Conventional,Owner Will Carry,Private Financing Available
- Inclusions: LG WashCombo™ All-in-One washer dryer can be included with sale, Storage cabinets in loft, Refrigerator (all appliances)
Price history
| Date | Event | Price |
|---|---|---|
| 6/11/2025 | Sold | $604,000-2.6%$571/sqft |
Source:  CRMLS #OC25055238 Report a problem CRMLS #OC25055238 Report a problem | ||
| 6/6/2025 | Pending sale | $619,900$586/sqft |
Source: CRMLS #OC25055238 Report a problem | ||
| 5/13/2025 | Contingent | $619,900$586/sqft |
Source: CRMLS #OC25055238 Report a problem | ||
| 5/8/2025 | Price change | $619,900-2.4%$586/sqft |
Source: CRMLS #OC25055238 Report a problem | ||
| 5/6/2025 | Listed for sale | $635,000$601/sqft |
Source: CRMLS #OC25055238 Report a problem | ||
| 4/28/2025 | Contingent | $635,000$601/sqft |
Source: CRMLS #OC25055238 Report a problem | ||
| 4/25/2025 | Price change | $635,000-2.3%$601/sqft |
Source: CRMLS #OC25055238 Report a problem | ||
| 3/26/2025 | Listed for sale | $649,900+8.3%$615/sqft |
Source: CRMLS #OC25055238 Report a problem | ||
| 5/24/2023 | Sold | $600,000+5.3%$568/sqft |
Source: Public Record Report a problem | ||
| 5/8/2023 | Pending sale | $569,900$539/sqft |
Source: CRMLS #OC23049760 Report a problem | ||
| 4/4/2023 | Contingent | $569,900$539/sqft |
Source: CRMLS #OC23049760 Report a problem | ||
| 3/31/2023 | Listed for sale | $569,900+43.4%$539/sqft |
Source: CRMLS #OC23049760 Report a problem | ||
| 5/22/2020 | Sold | $397,500-4.2%$376/sqft |
Source:  CRMLS #OC20079499 Report a problem CRMLS #OC20079499 Report a problem | ||
| 5/5/2020 | Pending sale | $415,000$393/sqft |
Source: Realty One Group West #OC20079499 Report a problem | ||
| 4/25/2020 | Listed for sale | $415,000+33.9%$393/sqft |
Source: Realty One Group West #OC20079499 Report a problem | ||
| 8/19/2013 | Sold | $310,000+5.8%$293/sqft |
Source: Public Record Report a problem | ||
| 7/2/2008 | Sold | $293,000+14.5%$277/sqft |
Source: Public Record Report a problem | ||
| 7/30/2003 | Sold | $256,000$242/sqft |
Source: Public Record Report a problem | ||
Public tax history
| Year | Property taxes | Tax assessment |
|---|---|---|
| 2025 | $8,148 +1.8% | $624,240 +2% |
| 2024 | $8,004 -0.2% | $612,000 +46.5% |
| 2023 | $8,016 +32.1% | $417,843 +2% |
| 2022 | $6,068 +2% | $409,650 +2% |
| 2021 | $5,948 +1.7% | $401,618 +15.6% |
| 2020 | $5,850 +10.8% | $347,474 +2% |
| 2019 | $5,280 +1.1% | $340,661 +2% |
| 2018 | $5,224 +0.8% | $333,982 +2% |
| 2017 | $5,183 | $327,434 +2% |
| 2016 | $5,183 +0.8% | $321,014 +1.5% |
| 2015 | $5,141 -1% | $316,193 +2% |
| 2014 | $5,192 | $310,000 +49.9% |
| 2013 | -- | $206,800 |
| 2012 | -- | $206,800 -6% |
| 2011 | -- | $220,000 -16% |
| 2010 | -- | $262,000 -8.7% |
| 2009 | -- | $287,000 +3.6% |
| 2008 | -- | $276,993 +2% |
| 2007 | -- | $271,562 +2% |
| 2006 | -- | $266,238 +2% |
| 2005 | -- | $261,018 +2% |
| 2004 | -- | $255,900 |
Find assessor info on the county website
Neighborhood: Wycliffe Village
Nearby homes
- $722,9002 bd2 ba1.2k sqft117 Sansovino, Mission Viejo, CA 92694Off Market
- $729,6002 bd2 ba1.2k sqft105 Sansovino, Mission Viejo, CA 92694Off Market
- $745,4002 bd3 ba1.2k sqft95 Sansovino, Mission Viejo, CA 92694Off Market

- $707,1002 bd3 ba1.2k sqft89 Sansovino, Mission Viejo, CA 92694Off Market
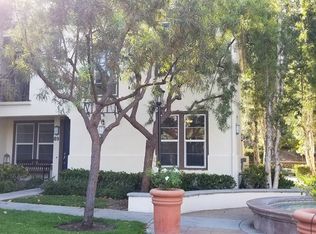
- $585,9001 bd1 ba1k sqft71 Sansovino, Mission Viejo, CA 92694Off Market
- $629,6001 bd2 ba1k sqft33 Baccus, Mission Viejo, CA 92694Off Market
- $782,7003 bd3 ba1.4k sqft113 Sansovino, Mission Viejo, CA 92694Off Market
- $685,6002 bd3 ba1.2k sqft109 Sansovino, Mission Viejo, CA 92694Off Market
Nearby schools
GreatSchools rating
- 9/10Ladera Ranch Elementary SchoolGrades: K-5Distance: 0.5 mi
- 9/10Ladera Ranch Middle SchoolGrades: 6-8Distance: 0.5 mi
- 9/10San Juan Hills High SchoolGrades: 9-12Distance: 3.9 mi
Schools provided by the listing agent
- Elementary: Oso Grande
- Middle: Ladera Ranch
Source: CRMLS. This data may not be complete. We recommend contacting the local school district to confirm school assignments for this home.
Get a cash offer in 3 minutes
Find out how much your home could sell for in as little as 3 minutes with a no-obligation cash offer.
Estimated market value
$616,700
Get a cash offer in 3 minutes
Find out how much your home could sell for in as little as 3 minutes with a no-obligation cash offer.
Estimated market value
$616,700
Nearby cities
Nearby neighborhoods
Nearby zip codes
Other Ladera Ranch Topics
