Perfectly positioned at the head of a quiet cul-de-sac in southeast Pittsfield, 70 Saratoga Drive is a 3+ bedroom, 2.5-bath ranch brimming with potential and showcasing the kind of long view that rarely comes available, and whose value can't be overstated.
This home exudes mid-century character throughout, from its natural woodwork and hardwood floors to the very spacious fireplaced living room and clean, functional layout. A spacious eat-in kitchen offers plenty of room and awaits your updates. The primary bedroom includes an en-suite bath, and both full bathrooms are tiled. All three bedrooms are generously sized with excellent closet space. A versatile floor plan allows for an easy fourth bedroom, either on the main level or in the walk-out lower level, which already features additional living space and a convenient half bath. Off the bedroom or den, a screened room and separate deck provide peaceful spaces to relax and enjoy the million-dollar views.
Some replacement windows are already in place, and a two-car attached garage adds everyday convenience. Whether you're restoring, updating, or reimagining, this is your opportunity to create something truly special in one of Pittsfield's most desirable neighborhoods.
Sold for $370,000
$370,000
70 Saratoga Dr, Pittsfield, MA 01201
3beds
1,747sqft
Single Family Residence
Built in 1961
0.62 Acres Lot
$379,300 Zestimate®
$212/sqft
$3,536 Estimated rent
Home value
$379,300
$334,000 - $429,000
$3,536/mo
Zestimate® history
Owner options
List your home for rent
$3,536/mo
Rent Zestimate®
Find your next renter with Zillow Rental Manager. Plus, with online applications, you can quickly screen prospective tenants – for free.
$3,536/mo
Rent Zestimate®
Refinance and save
$2,394/mo
Est. payment
Refinancing to a lower rate could help reduce your monthly payments and save thousands over the life of the loan.
$2,394/mo
Est. payment
Explore your selling options
Work with a Zillow partner agent
Leverage their expertise and Zillow's premium Showcase listings to get your home seen by more buyers.
Get startedList with your own agent
Get your home in front of millions of buyers by listing it on Zillow.
Learn how to do itSell it yourself
Take full control of how buyers see your home on Zillow by listing For Sale by Owner (FSBO).
List your homeWhat's special
Long viewSeparate deckQuiet cul-de-sacHardwood floorsAdditional living spaceMid-century characterScreened room
Zillow last checked:
Listing updated:
Listed by:
Nick Geranios 413-822-6598,
WILLIAM PITT SOTHEBY'S - LENOX,
Carrie Lobovits Wright 413-212-1865,
WILLIAM PITT SOTHEBY'S - LENOX
Bought with:
Jackie Harrington, 9578470
LAMACCHIA REALTY, INC
Source: BCMLS,MLS#: 246462
Facts & features
Interior
Bedrooms & bathrooms
- Bedrooms: 3
- Bathrooms: 3
- Full bathrooms: 2
- 1/2 bathrooms: 1
Primary bedroom
- Description: Wood Floors, En-Suite
- Level: First
Bedroom 2
- Description: Wood Floors
- Level: First
Bedroom 3
- Description: Wood Floors, Access to Screen Room & Deck
- Level: First
Primary bathroom
- Description: Tile, Shower Stall
- Level: First
Full bathroom
- Description: Large, Tile, Tub/Shower Combo
- Level: First
Half bathroom
- Description: Plumbed for Tub
- Level: Lower
Dining room
- Description: WOod Floors, Possible4th Bedroom
- Level: First
Family room
- Description: Walk-Out
- Level: Lower
Foyer
- Level: First
Kitchen
- Description: Eat-In
- Level: First
Living room
- Description: Wood Floors, Views, Fireplace
- Level: First
Heating
- Oil, Boiler, Hot Water, Fireplace(s)
Appliances
- Included: Built-In Electric Oven, Cooktop, Dishwasher, Dryer, Refrigerator, Washer
Features
- Flooring: Ceramic Tile, Linoleum, Wood
- Basement: Walk-Out Access,Unfinished,Sump Pump,Interior Entry,Full,Concrete
- Has fireplace: Yes
Interior area
- Total structure area: 1,747
- Total interior livable area: 1,747 sqft
Property
Parking
- Total spaces: 4
- Parking features: Garaged & Off-Street
- Attached garage spaces: 2
- Details: Garaged & Off-Street
Features
- Patio & porch: Deck
- Exterior features: Curbside Recycling, Public Transportation within 1/2 Mile, Mature Landscaping
- Has view: Yes
- View description: Seasonal, Scenic, Pasture, Distant
Lot
- Size: 0.62 Acres
Details
- Parcel number: M:K08 B:0006 L:072
- Zoning description: Residential
Construction
Type & style
- Home type: SingleFamily
- Architectural style: Ranch,Mid-Century Modern
- Property subtype: Single Family Residence
Materials
- Roof: Asphalt Shingles
Condition
- Year built: 1961
Utilities & green energy
- Electric: 100 Amp Service, Circuit Breakers
- Sewer: Public Sewer
- Water: Public
- Utilities for property: Trash Public, Cable Available
Community & HOA
Location
- Region: Pittsfield
Financial & listing details
- Price per square foot: $212/sqft
- Tax assessed value: $361,400
- Annual tax amount: $6,484
- Date on market: 5/23/2025
Price history
| Date | Event | Price |
|---|---|---|
| 8/11/2025 | Sold | $370,000-1.3%$212/sqft |
Source:  BCMLS #246462 Report a problem BCMLS #246462 Report a problem | ||
| 7/9/2025 | Contingent | $375,000$215/sqft |
Source: BCMLS #246462 Report a problem | ||
| 5/23/2025 | Listed for sale | $375,000$215/sqft |
Source: BCMLS #246462 Report a problem | ||
Public tax history
| Year | Property taxes | Tax assessment |
|---|---|---|
| 2025 | $6,484 +8.5% | $361,400 +11.6% |
| 2024 | $5,974 +7.8% | $323,800 +7% |
| 2023 | $5,542 +10.9% | $302,500 +12.4% |
| 2022 | $4,996 +6.1% | $269,200 +10.1% |
| 2021 | $4,707 -1% | $244,500 +1.4% |
| 2020 | $4,754 +6.2% | $241,200 +4.6% |
| 2019 | $4,476 +0.8% | $230,500 +3.8% |
| 2018 | $4,442 +4.6% | $222,000 +2.6% |
| 2017 | $4,246 +2.1% | $216,300 -2.4% |
| 2016 | $4,157 +3.9% | $221,600 |
| 2015 | $4,002 0% | $221,600 -0.5% |
| 2014 | $4,002 +7.6% | $222,800 |
| 2013 | $3,721 +3.7% | $222,800 |
| 2012 | $3,589 +1% | $222,800 -4.7% |
| 2011 | $3,553 +6.2% | $233,900 -0.8% |
| 2010 | $3,347 +2.1% | $235,700 -1.7% |
| 2009 | $3,277 +4% | $239,700 |
| 2008 | $3,152 +8.4% | $239,700 +17.5% |
| 2007 | $2,907 +0.5% | $204,000 +10.4% |
| 2006 | $2,892 +1.8% | $184,800 +1.8% |
| 2005 | $2,840 +2% | $181,500 +32% |
| 2004 | $2,783 +1.2% | $137,500 |
| 2003 | $2,751 +6.1% | $137,500 +8.2% |
| 2001 | $2,592 +17.2% | $127,100 -3.2% |
| 1996 | $2,212 | $131,300 |
Find assessor info on the county website
Neighborhood: 01201
Nearby homes
- $412,8003 bd2 ba1.5k sqft62 Saratoga Dr, Pittsfield, MA 01201Off Market
- $337,1004 bd1 ba1.6k sqft61 Saratoga Dr, Pittsfield, MA 01201Off Market
- $371,9003 bd1 ba1.5k sqft55 Saratoga Dr, Pittsfield, MA 01201Off Market
- $386,5003 bd3 ba2.2k sqft56 Saratoga Dr, Pittsfield, MA 01201For Sale
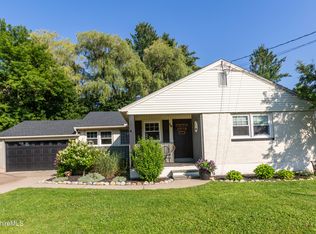
- $286,1002 bd1 ba936 sqft47 Dillon St, Pittsfield, MA 01201Off Market
- $355,2003 bd2 ba2.5k sqft95 Birch Grove Dr, Pittsfield, MA 01201Off Market
- $293,8003 bd1 ba1.3k sqft85 Birch Grove Dr, Pittsfield, MA 01201Off Market
- $323,9003 bd1 ba1.1k sqft50 Saratoga Dr, Pittsfield, MA 01201Off Market
Nearby schools
GreatSchools rating
- 6/10Egremont Elementary SchoolGrades: PK-5Distance: 0.5 mi
- 3/10Theodore Herberg Middle SchoolGrades: 6-8Distance: 1.1 mi
- 4/10Pittsfield High SchoolGrades: 9-12Distance: 1.4 mi
Schools provided by the listing agent
- Elementary: Egremont
- Middle: Theodore Herberg
- High: Pittsfield
Source: BCMLS. This data may not be complete. We recommend contacting the local school district to confirm school assignments for this home.


Get pre-qualified for a loan
At Zillow Home Loans, we can pre-qualify you in as little as 5 minutes with no impact to your credit score.An equal housing lender. NMLS #10287.
Sell for more on Zillow
Get a Zillow Showcase℠ listing at no additional cost and you could sell for .
$379,300
2% more
+$7,586
With Zillow Showcase(estimated)
$386,886
- Massachusetts
- Berkshire County
- Pittsfield
- 01201
- 70 Saratoga Dr
Nearby cities
Nearby neighborhoods
Nearby zip codes
Other Pittsfield Topics
