Welcome to Pleasantville! This beautiful center hall colonial has everything you’ve been looking for; a 2010 construction by a premier local builder and turnkey and move-in ready! The sun-filled foyer boasts sky-high ceilings and leads you right into the heart of the home. Enjoy cooking in the spacious eat-in kitchen, with tons of cabinets and countertops you’ll have space for all your gadgets! This home is truly an entertainers' delight with a formal dining room, dining area off the kitchen, and a lovely open-concept family room with a gas fireplace. Step through the sliding glass doors onto a new patio in the private and fully fenced backyard. Perfect for summer barbecues or chilly fall nights around a fire pit. Walk up the grand staircase and find the spacious primary bedroom with TWO walk-in closets and a generously sized ensuite bathroom. On the second floor, you will find 3 additional bedrooms, each with double closets plus a full bath with tub. Continue up the stairs to a huge walk-up attic/bonus space (not included in the square footage.) Additional features include; a 1st-floor powder room and office/den, a 2-car attached garage, leading into a mud room, and a spacious lower level. This home is perfectly situated; only steps to Pleasantville’s uber-popular and always bustling Roselle Park, a short walk to Metro North train and all that thriving Pville has to offer - restaurant, shops, Jacob Burns Film Center, and the award-winning Farmers Market! Call us today to schedule a private tour! Additional Information: Amenities:Storage,ParkingFeatures:2 Car Attached,
Sold for $1,320,000
$1,320,000
70 Sarles Lane, Pleasantville, NY 10570
4beds
2,545sqft
Single Family Residence, Residential
Built in 2010
7,405 Square Feet Lot
$1,543,200 Zestimate®
$519/sqft
$6,506 Estimated rent
Home value
$1,543,200
$1.45M - $1.64M
$6,506/mo
Zestimate® history
Owner options
List your home for rent
$6,506/mo
Rent Zestimate®
Find your next renter with Zillow Rental Manager. Plus, with online applications, you can quickly screen prospective tenants – for free.
$6,506/mo
Rent Zestimate®
Refinance and save
$8,725/mo
Est. payment
Refinancing to a lower rate could help reduce your monthly payments and save thousands over the life of the loan.
$8,725/mo
Est. payment
Explore your selling options
Work with a Zillow partner agent
Leverage their expertise and Zillow's premium Showcase listings to get your home seen by more buyers.
Get startedList with your own agent
Get your home in front of millions of buyers by listing it on Zillow.
Learn how to do itSell it yourself
Take full control of how buyers see your home on Zillow by listing For Sale by Owner (FSBO).
List your homeWhat's special
Zillow last checked:
Listing updated:
Listed by:
Suzanne Sanborn 347-525-8099,
Keller Williams Realty Group 914-713-3270,
Amanda Saraceno 914-720-1625,
Keller Williams Realty Group
Bought with:
Dolf Beil, 30BE0968095
Keller Williams NY Realty
Source: OneKey® MLS as distributed by MLS GRID,MLS#: H6272438
Facts & features
Interior
Bedrooms & bathrooms
- Bedrooms: 4
- Bathrooms: 3
- Full bathrooms: 2
- 1/2 bathrooms: 1
Other
- Description: Grand Entry Foyer, First Floor Private Office/Den, Full Formal Dining with Bow Window, Modern Eat in Kitchen, Adjoining Dining Space with SGD to flat rear patio in fenced yard, Powder Room, Large Hall Closet, Oversized Family room with Gas Fireplace
- Level: First
Other
- Description: Primary Bedroom with Inlay ceilings, double WIC, ensuite bath with double vanities, private WC, Jetted tub and Spacious walk in shower. 3 oversized bedrooms with Double Closets.
- Level: Second
Other
- Description: Partially Finished walk up attic with 16'5" X 8'1"bonus space, Large 24'6" X 30'4" Unfinished Storage Space
- Level: Third
Other
- Description: Two Car Garage, 20'9"X 22'6" Finished Bonus Space, Mudroom off of Garage, Utility Room, Laundry Room
- Level: Lower
Heating
- Forced Air
Cooling
- Central Air
Appliances
- Included: Convection Oven, Dishwasher, Dryer, ENERGY STAR Qualified Appliances, Microwave, Refrigerator, Stainless Steel Appliance(s), Gas Water Heater
Features
- Cathedral Ceiling(s), Central Vacuum, Chandelier, Entrance Foyer, Formal Dining, Granite Counters, Kitchen Island, Open Kitchen
- Flooring: Hardwood
- Windows: Double Pane Windows, ENERGY STAR Qualified Windows, Oversized Windows
- Basement: Partially Finished,See Remarks
- Attic: Partially Finished,See Remarks
- Number of fireplaces: 1
Interior area
- Total structure area: 2,545
- Total interior livable area: 2,545 sqft
Property
Parking
- Total spaces: 2
- Parking features: Attached, Driveway, Garage Door Opener
- Has uncovered spaces: Yes
Features
- Levels: Two
- Stories: 2
- Patio & porch: Patio
- Fencing: Fenced
Lot
- Size: 7,405 Square Feet
- Features: Near Public Transit, Near School, Near Shops, Sloped
Details
- Parcel number: 3403106005000010090020
Construction
Type & style
- Home type: SingleFamily
- Architectural style: Colonial
- Property subtype: Single Family Residence, Residential
Materials
- Vinyl Siding
Condition
- Actual
- Year built: 2010
Utilities & green energy
- Sewer: Public Sewer
- Water: Public
- Utilities for property: Trash Collection Public
Community & HOA
Community
- Features: Park
- Security: Security System
HOA
- Has HOA: No
- Amenities included: Park
Location
- Region: Pleasantville
Financial & listing details
- Price per square foot: $519/sqft
- Tax assessed value: $10,650
- Annual tax amount: $26,320
- Date on market: 10/12/2023
- Listing agreement: Exclusive Right To Sell
- Inclusions: Door Hardware, Oven/Range
- Exclusions: Chandelier(s)
Price history
| Date | Event | Price |
|---|---|---|
| 1/4/2024 | Sold | $1,320,000+10.1%$519/sqft |
Source:  OneKey® MLS as distributed by MLS GRID #H6272438 Report a problem OneKey® MLS as distributed by MLS GRID #H6272438 Report a problem | ||
| 10/24/2023 | Pending sale | $1,199,000$471/sqft |
Source: OneKey® MLS as distributed by MLS GRID #H6272438 Report a problem | ||
| 10/12/2023 | Listed for sale | $1,199,000+699.3%$471/sqft |
Source: OneKey® MLS as distributed by MLS GRID #H6272438 Report a problem | ||
| 11/22/2010 | Sold | $150,000+1400%$59/sqft |
Source: Public Record Report a problem | ||
| 6/2/2010 | Sold | $10,000$4/sqft |
Source: Public Record Report a problem | ||
Public tax history
| Year | Property taxes | Tax assessment |
|---|---|---|
| 2025 | -- | $12,150 |
| 2024 | -- | $12,150 +14.1% |
| 2023 | -- | $10,650 |
| 2022 | -- | $10,650 |
| 2021 | -- | $10,650 |
| 2020 | -- | $10,650 |
| 2019 | -- | $10,650 |
| 2018 | -- | $10,650 |
| 2017 | -- | $10,650 |
| 2016 | -- | $10,650 |
| 2015 | -- | $10,650 |
| 2014 | -- | $10,650 |
| 2013 | -- | $10,650 |
| 2012 | -- | $10,650 |
| 2011 | -- | $10,650 +610% |
| 2010 | -- | $1,500 |
Find assessor info on the county website
Neighborhood: 10570
Nearby homes
- $1,779,6004 bd4 ba3.9k sqft68 Sarles Ln, Pleasantville, NY 10570Off Market
- $1,403,3004 bd2 ba2.6k sqft72 Sarles Ln, Pleasantville, NY 10570Off Market
- $1,418,9004 bd4 ba2.8k sqft77 Mountain Rd, Pleasantville, NY 10570Off Market
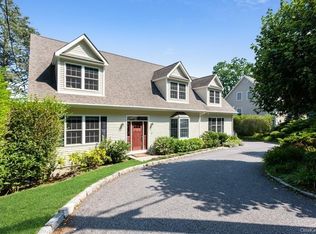
- $1,497,0004 bd2 ba2.8k sqft67 Mountain Rd, Pleasantville, NY 10570Off Market
- $688,4002 bd1 ba1.1k sqft25 Temple Pl, Pleasantville, NY 10570Off Market
- $649,9002 bd2 ba1k sqft73 Sarles Ln, Pleasantville, NY 10570Off Market
- $1,110,0004 bd3 ba2.3k sqft76 Sarles Ln, Pleasantville, NY 10570Sold
- $974,1003 bd2 ba2.1k sqft89 Mountain Rd, Pleasantville, NY 10570Off Market
Nearby schools
GreatSchools rating
- 6/10Bedford Road SchoolGrades: K-4Distance: 0.7 mi
- 8/10Pleasantville Middle SchoolGrades: 5-8Distance: 0.7 mi
- 9/10Pleasantville High SchoolGrades: 9-12Distance: 0.6 mi
Schools provided by the listing agent
- Elementary: Bedford Road
- Middle: Pleasantville
- High: Pleasantville High School
Source: OneKey® MLS as distributed by MLS GRID. This data may not be complete. We recommend contacting the local school district to confirm school assignments for this home.
- New York
- Westchester County
- Pleasantville
- 10570
- 70 Sarles Lane
Nearby cities
Nearby zip codes
Other Pleasantville Topics
