Whether you're looking for a peaceful retreat or a place to plant roots, this home delivers privacy and endless potential set on over 3 acres. This 3-bedroom ranch features a modern feel with comfortable single-level living. Enjoy a bright and inviting layout, perfect for everyday living. The kitchen boasts dual workstations, illuminated by recessed lighting and a large bar-top island that anchors the space. Effortlessly transition to the living room, featuring a dramatic floor-to-ceiling stone fireplace perfectly positioned for cozy gatherings. The split-floor plan enhances privacy in the master bedroom with an en suite, vaulted ceiling, ceiling fan, spa tub, and shower, with a walk-in closet and two additional bedrooms and a bath. Full walk-out basement .....The lower level offers a wood furnace hooked up to a boiler to save on heating., Points of interest nearby: Blueberry Festival, Shadowland Theater, Resorts International, Kartrite Waterpark, Hiking nearby at Sams Point St. Park, Minniwaska State Park, Mohonk Mtn. House, Wineries, Breweries, and many restaurants.
Sold for $470,000
$470,000
70 Sawyer Lane, Pine Bush, NY 12566
3beds
1,728sqft
Single Family Residence, Residential
Built in 2006
3.6 Acres Lot
$470,300 Zestimate®
$272/sqft
$4,124 Estimated rent
Home value
$470,300
$433,000 - $513,000
$4,124/mo
Zestimate® history
Owner options
List your home for rent
$4,124/mo
Rent Zestimate®
Find your next renter with Zillow Rental Manager. Plus, with online applications, you can quickly screen prospective tenants – for free.
$4,124/mo
Rent Zestimate®
Refinance and save
$3,169/mo
Est. payment
Refinancing to a lower rate could help reduce your monthly payments and save thousands over the life of the loan.
$3,169/mo
Est. payment
Explore your selling options
Work with a Zillow partner agent
Leverage their expertise and Zillow's premium Showcase listings to get your home seen by more buyers.
Get startedList with your own agent
Get your home in front of millions of buyers by listing it on Zillow.
Learn how to do itSell it yourself
Take full control of how buyers see your home on Zillow by listing For Sale by Owner (FSBO).
List your homeWhat's special
Zillow last checked:
Listing updated:
Listed by:
Denise S Clancy 845-699-5615,
Curasi Realty, Inc. 845-457-9174,
Shannon Stewart 845-699-0531,
Curasi Realty, Inc.
Bought with:
Sehid Mujovic, 10491203635
I Realty LLC
Source: OneKey® MLS as distributed by MLS GRID,MLS#: 975780
Facts & features
Interior
Bedrooms & bathrooms
- Bedrooms: 3
- Bathrooms: 2
- Full bathrooms: 2
Primary bedroom
- Description: Vaulted ceilings, ceiling fan, walk-in closet, carpet, en-suite bathroom
- Level: First
Bedroom 2
- Description: Walk-in closet, new carpet
- Level: First
Bedroom 3
- Description: New carpet
- Level: First
Bathroom 1
- Description: shower and freshly painted
- Level: First
Bathroom 2
- Description: with skylight, newly painted
- Level: First
Dining room
- Description: New carpet, chandelier lighting fixture
- Level: First
Kitchen
- Description: Large Island w/bar top seating, dual sinks, laminate floors
- Level: First
Laundry
- Description: Laundry room located off of kitchen with washer/dryer and slop sink - access door to wrap around deck
- Level: First
Living room
- Description: With beautiful wall gas fireplace (floor to ceiling stone) New Carpet
- Level: First
Heating
- Baseboard, Oil, Propane, Wood
Cooling
- Wall/Window Unit(s)
Appliances
- Included: Dishwasher, Microwave, Range, Refrigerator, Water Softener Owned
- Laundry: Laundry Room
Features
- First Floor Bedroom, First Floor Full Bath, Cathedral Ceiling(s), Ceiling Fan(s), Eat-in Kitchen, Formal Dining, Kitchen Island, Primary Bathroom, Walk-In Closet(s)
- Flooring: Carpet, Laminate
- Basement: Full,See Remarks,Unfinished,Walk-Out Access
- Attic: None
- Number of fireplaces: 1
Interior area
- Total structure area: 1,728
- Total interior livable area: 1,728 sqft
Property
Parking
- Total spaces: 2
- Parking features: Attached
- Garage spaces: 2
Features
- Patio & porch: Deck, Wrap Around
Lot
- Size: 3.6 Acres
Details
- Additional structures: Shed(s)
- Parcel number: 5200098.0030003028.0000000
- Special conditions: None
Construction
Type & style
- Home type: SingleFamily
- Architectural style: Ranch
- Property subtype: Single Family Residence, Residential
Materials
- Frame
Condition
- Actual
- Year built: 2006
Utilities & green energy
- Sewer: Septic Tank
- Water: Well
- Utilities for property: Cable Available, Phone Available, Trash Collection Private
Community & HOA
HOA
- Has HOA: No
Location
- Region: Shawangunk
Financial & listing details
- Price per square foot: $272/sqft
- Tax assessed value: $41,000
- Annual tax amount: $7,107
- Date on market: 4/22/2026
- Cumulative days on market: 13 days
- Listing agreement: Exclusive Right To Sell
Price history
| Date | Event | Price |
|---|---|---|
| 7/2/2026 | Sold | $470,000+7.1%$272/sqft |
Source:  OneKey® MLS as distributed by MLS GRID #975780 Report a problem OneKey® MLS as distributed by MLS GRID #975780 Report a problem | ||
| 5/20/2026 | Pending sale | $439,000$254/sqft |
Source: OneKey® MLS as distributed by MLS GRID #975780 Report a problem | ||
| 5/5/2026 | Listing removed | $439,000$254/sqft |
Source: OneKey® MLS as distributed by MLS GRID #975780 Report a problem | ||
| 4/22/2026 | Listed for sale | $439,000+243%$254/sqft |
Source: OneKey® MLS as distributed by MLS GRID #975780 Report a problem | ||
| 9/1/2005 | Sold | $128,000$74/sqft |
Source: Public Record Report a problem | ||
Public tax history
| Year | Property taxes | Tax assessment |
|---|---|---|
| 2025 | -- | $41,000 |
| 2024 | -- | $41,000 |
| 2023 | -- | $41,000 |
| 2022 | -- | $41,000 |
| 2021 | -- | $41,000 |
| 2020 | -- | $41,000 |
| 2019 | -- | $41,000 |
| 2018 | -- | $41,000 |
| 2017 | $5,466 | $41,000 |
| 2016 | -- | $41,000 |
| 2015 | -- | $41,000 |
| 2014 | -- | $41,000 |
| 2013 | -- | $41,000 |
| 2011 | -- | $41,000 |
| 2010 | -- | $41,000 |
| 2009 | -- | $41,000 |
| 2008 | -- | $41,000 |
| 2007 | -- | $41,000 +290.5% |
| 2006 | -- | $10,500 |
| 2005 | -- | $10,500 |
| 2004 | -- | $10,500 |
| 2003 | -- | $10,500 |
| 2002 | -- | $10,500 |
| 2001 | -- | $10,500 |
| 2000 | -- | $10,500 |
Find assessor info on the county website
Neighborhood: Walker Valley
Nearby homes
- $172,5003 bd2 ba1.3k sqft76 Sawyer Ln, Shawangunk, NY 12566Sold
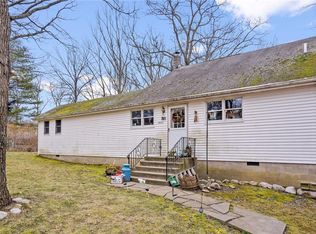
- $266,6674 bd2 ba2.7k sqft82 Sawyer Ln, Shawangunk, NY 12566Off Market
- $266,6674 bd2 ba2.7k sqft82 Sawyer Ln, Shawangunk, NY 12566Off Market
- $523,7004 bd2 ba2.7k sqft82 Sawyer Ln, Shawangunk, NY 12566Off Market
- $456,3002 bd2 ba1.5k sqft84 Sawyer Ln, Shawangunk, NY 12566Off Market
- $644,9004 bd3 ba2.4k sqft128 Marl Rd, Pine Bush, NY 12566Off Market
- $533,9003 bd2 ba2.4k sqft128 Marl Rd, Pine Bush, NY 12566Off Market
- $385,2003 bd1 ba1.1k sqft90 Sawyer Ln, Shawangunk, NY 12566Off Market
Nearby schools
GreatSchools rating
- 5/10E J Russell Elementary SchoolGrades: PK-5Distance: 4.5 mi
- 6/10Crispell Middle SchoolGrades: 6-8Distance: 4.3 mi
- 6/10Pine Bush Senior High SchoolGrades: 9-12Distance: 4.4 mi
Schools provided by the listing agent
- Elementary: E J Russell Elementary School
- Middle: Crispell Middle School
- High: Pine Bush Senior High School
Source: OneKey® MLS as distributed by MLS GRID. This data may not be complete. We recommend contacting the local school district to confirm school assignments for this home.
Get a cash offer in 3 minutes
Find out how much your home could sell for in as little as 3 minutes with a no-obligation cash offer.
Estimated market value
$470,300
Get a cash offer in 3 minutes
Find out how much your home could sell for in as little as 3 minutes with a no-obligation cash offer.
Estimated market value
$470,300
- New York
- Ulster County
- Pine Bush
- 12566
- Walker Valley
- 70 Sawyer Lane
Nearby cities
Nearby neighborhoods
Nearby zip codes
Other Pine Bush Topics
