Nestled on one of Melrose's most charming tree-lined streets, this beautifully updated and move-in ready East side bungalow is a true gem! Perfectly situated in a coveted neighborhood, this beloved home is just steps away from the Bellevue Country Club, parks, downtown shops & restaurants and public transportation. Single-level living w/an open layout featuring a newly renovated kitchen with elegant quartzite counters, sleek white Shaker cabinets, and stainless steel appliances. Enjoy the sun-filled living/dining room with a cozy fireplace. The cathedral ceiling family room seamlessly extends to the serene blue stone patio and lush yard, adorned with beautiful plantings with irrigation system, creating an idyllic retreat for relaxation and entertainment. The lower level features a versatile bonus room, a full bath and plenty of storage space. Convenient one car garage. Many recent updates (see attached). This special home is a must see. Move right in and enjoy all Melrose has to offer!
Sold for $940,000
$940,000
70 School St, Melrose, MA 02176
2beds
1,533sqft
Single Family Residence
Built in 1920
7,725 Square Feet Lot
$999,200 Zestimate®
$613/sqft
$3,771 Estimated rent
Home value
$999,200
$939,000 - $1.07M
$3,771/mo
Zestimate® history
Owner options
List your home for rent
$3,771/mo
Rent Zestimate®
Find your next renter with Zillow Rental Manager. Plus, with online applications, you can quickly screen prospective tenants – for free.
$3,771/mo
Rent Zestimate®
Refinance and save
$6,318/mo
Est. payment
Refinancing to a lower rate could help reduce your monthly payments and save thousands over the life of the loan.
$6,318/mo
Est. payment
Explore your selling options
Work with a Zillow partner agent
Leverage their expertise and Zillow's premium Showcase listings to get your home seen by more buyers.
Get startedList with your own agent
Get your home in front of millions of buyers by listing it on Zillow.
Learn how to do itSell it yourself
Take full control of how buyers see your home on Zillow by listing For Sale by Owner (FSBO).
List your homeWhat's special
Versatile bonus roomCathedral ceiling family roomNewly renovated kitchenBeautiful plantingsSleek white shaker cabinetsElegant quartzite countersDowntown shops
Zillow last checked:
Listing updated:
Listed by:
Marina Belyea 617-921-0994,
Compass 781-386-0624
Bought with:
The Mary Scimemi Team
Leading Edge Real Estate
Source: MLS PIN,MLS#: 73190165
Facts & features
Interior
Bedrooms & bathrooms
- Bedrooms: 2
- Bathrooms: 2
- Full bathrooms: 2
Primary bedroom
- Features: Closet, Flooring - Hardwood, Lighting - Overhead
- Level: First
- Area: 150
- Dimensions: 15 x 10
Bedroom 2
- Features: Closet, Flooring - Hardwood, Lighting - Overhead
- Level: First
- Area: 132
- Dimensions: 12 x 11
Bathroom 1
- Features: Bathroom - Full
- Level: First
- Area: 45
- Dimensions: 9 x 5
Bathroom 2
- Features: Bathroom - 3/4
- Level: Basement
- Area: 42
- Dimensions: 7 x 6
Dining room
- Features: Flooring - Hardwood, Open Floorplan
- Level: First
- Area: 121
- Dimensions: 11 x 11
Family room
- Features: Cathedral Ceiling(s), Flooring - Hardwood, Exterior Access, Recessed Lighting, Remodeled, Slider
- Level: First
- Area: 143
- Dimensions: 13 x 11
Kitchen
- Features: Flooring - Hardwood, Countertops - Stone/Granite/Solid, Open Floorplan, Recessed Lighting, Remodeled, Gas Stove
- Level: First
- Area: 130
- Dimensions: 13 x 10
Living room
- Features: Flooring - Hardwood, Open Floorplan
- Level: First
- Area: 198
- Dimensions: 18 x 11
Heating
- Baseboard, Natural Gas
Cooling
- None
Appliances
- Included: Gas Water Heater, Tankless Water Heater, Range, Dishwasher, Disposal, Refrigerator
- Laundry: Gas Dryer Hookup
Features
- Closet, Recessed Lighting, Media Room, Laundry Chute
- Flooring: Tile, Carpet, Hardwood, Flooring - Wall to Wall Carpet
- Windows: Insulated Windows
- Basement: Partially Finished,Interior Entry,Sump Pump
- Number of fireplaces: 1
- Fireplace features: Living Room
Interior area
- Total structure area: 1,533
- Total interior livable area: 1,533 sqft
Property
Parking
- Total spaces: 4
- Parking features: Detached, Paved Drive, Off Street
- Garage spaces: 1
- Uncovered spaces: 3
Features
- Patio & porch: Porch, Patio
- Exterior features: Porch, Patio, Rain Gutters, Sprinkler System
Lot
- Size: 7,725 Square Feet
Details
- Parcel number: 656952
- Zoning: URA
Construction
Type & style
- Home type: SingleFamily
- Architectural style: Bungalow
- Property subtype: Single Family Residence
Materials
- Frame
- Foundation: Block, Stone
- Roof: Shingle
Condition
- Year built: 1920
Utilities & green energy
- Electric: Circuit Breakers, 100 Amp Service
- Sewer: Public Sewer
- Water: Public
- Utilities for property: for Gas Range, for Gas Dryer
Green energy
- Energy efficient items: Thermostat
Community & HOA
Community
- Features: Public Transportation, Shopping, Park, Golf, Medical Facility, Public School, T-Station
- Subdivision: Bellevue
HOA
- Has HOA: No
Location
- Region: Melrose
Financial & listing details
- Price per square foot: $613/sqft
- Tax assessed value: $644,800
- Annual tax amount: $6,719
- Date on market: 9/22/2026
Price history
| Date | Event | Price |
|---|---|---|
| 2/5/2024 | Sold | $940,000+17.6%$613/sqft |
Source: MLS PIN #73190165 Report a problem | ||
| 1/3/2024 | Listed for sale | $799,000+33.4%$521/sqft |
Source: MLS PIN #73190165 Report a problem | ||
| 6/20/2018 | Sold | $599,000+19.8%$391/sqft |
Source: Public Record Report a problem | ||
| 5/9/2018 | Pending sale | $499,900$326/sqft |
Source: CENTURY 21 Sexton & Donohue, Inc. #72318249 Report a problem | ||
| 5/1/2018 | Listed for sale | $499,900$326/sqft |
Source: Century 21 Sexton & Donohue #72318249 Report a problem | ||
Public tax history
| Year | Property taxes | Tax assessment |
|---|---|---|
| 2025 | $7,202 +0.5% | $727,500 +0.8% |
| 2024 | $7,167 +6.7% | $721,800 +11.9% |
| 2023 | $6,719 +10.8% | $644,800 +12.4% |
| 2022 | $6,066 +8.8% | $573,900 +12.7% |
| 2021 | $5,575 -0.9% | $509,100 0% |
| 2020 | $5,627 +16.1% | $509,200 +13.6% |
| 2019 | $4,846 +3.4% | $448,300 +8.4% |
| 2018 | $4,686 -1% | $413,600 +3.1% |
| 2017 | $4,733 +3.5% | $401,100 +8.1% |
| 2016 | $4,573 -1.6% | $370,900 +3.5% |
| 2015 | $4,645 +1.2% | $358,400 +3.6% |
| 2014 | $4,592 +3.7% | $345,800 +1.7% |
| 2013 | $4,429 +0.4% | $339,900 -1.7% |
| 2012 | $4,412 +2.4% | $345,800 |
| 2011 | $4,309 +3.2% | $345,800 |
| 2010 | $4,174 +6.3% | $345,800 |
| 2009 | $3,928 +2.4% | $345,800 -6% |
| 2008 | $3,836 +6.6% | $367,800 +0.5% |
| 2007 | $3,598 -0.2% | $366,000 -2.3% |
| 2006 | $3,606 +3.7% | $374,500 +4.9% |
| 2005 | $3,477 +0.8% | $357,000 +19.3% |
| 2004 | $3,448 +3.5% | $299,300 +10% |
| 2003 | $3,332 +2.6% | $272,000 +9% |
| 2002 | $3,247 -5.8% | $249,600 +1.6% |
| 2000 | $3,446 +34.5% | $245,600 +50.7% |
| 1999 | $2,562 | $163,000 |
Find assessor info on the county website
Neighborhood: East Side
Nearby homes
- $994,9003 bd1 ba1.5k sqft74 School St, Melrose, MA 02176Off Market
- $1,171,8003 bd2 ba1.7k sqft64 School St, Melrose, MA 02176Off Market
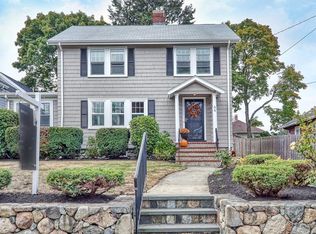
- $1,028,9003 bd3 ba1.8k sqft78 School St, Melrose, MA 02176Off Market
- $1,552,7003 bd2 ba2k sqft62 School St, Melrose, MA 02176Off Market
- $1,417,8004 bd1 ba2.2k sqft71 Lincoln St, Melrose, MA 02176Off Market
- $1,499,4004 bd2 ba2.2k sqft75 Lincoln St, Melrose, MA 02176Off Market
- $854,7003 bd1 ba1k sqft67 School St, Melrose, MA 02176Off Market
- $1,400,0003 bd2 ba2.3k sqft75 School St, Melrose, MA 02176Sold
Nearby schools
GreatSchools rating
- 9/10Winthrop Elementary SchoolGrades: K-5Distance: 0.2 mi
- 6/10Melrose Middle SchoolGrades: 6-8Distance: 0.9 mi
- 10/10Melrose High SchoolGrades: 9-12Distance: 0.8 mi
Get a cash offer in 3 minutes
Find out how much your home could sell for in as little as 3 minutes with a no-obligation cash offer.
Estimated market value
$999,200
Get a cash offer in 3 minutes
Find out how much your home could sell for in as little as 3 minutes with a no-obligation cash offer.
Estimated market value
$999,200
