Easy one floor living, central location and desired amenities make this Hyannis home a perfect choice for a year round or second home/retirement owner. Schooner Village is a quiet nook just minutes from everything you need! The home features a main living area with vaulted ceiling, wood floor and gas fireplace. The kitchen features granite countertops, breakfast bar and a dining area with a slider to the back yard and deck. Laundry area, attached 2-car garage, guest full bathroom and three good sized bedrooms including a primary suite with full bathroom complete the main floor. Large, clean basement offers plenty of storage. Upgrades include central AC, whole house automatic natural gas generator, multi-zone irrigation, TREX decking and natural gas grill connection. Easy access to beaches, commercial hubs, hospital and mid-Cape highway. Town sewer and town water offer peace of mind. Outside features tidy yard and mature plantings.
Sold for $669,000
$669,000
70 Schooner Ln, Barnstable, MA 02630
3beds
1,296sqft
Single Family Residence
Built in 2009
10,019 Square Feet Lot
$-- Zestimate®
$516/sqft
$3,350 Estimated rent
Home value
Not available
Estimated sales range
Not available
$3,350/mo
Zestimate® history
Owner options
List your home for rent
$3,350/mo
Rent Zestimate®
Find your next renter with Zillow Rental Manager. Plus, with online applications, you can quickly screen prospective tenants – for free.
$3,350/mo
Rent Zestimate®
Refinance and save
$4,045/mo
Est. payment
Refinancing to a lower rate could help reduce your monthly payments and save thousands over the life of the loan.
$4,045/mo
Est. payment
Explore your selling options
Work with a Zillow partner agent
Leverage their expertise and Zillow's premium Showcase listings to get your home seen by more buyers.
Get startedList with your own agent
Get your home in front of millions of buyers by listing it on Zillow.
Learn how to do itSell it yourself
Take full control of how buyers see your home on Zillow by listing For Sale by Owner (FSBO).
List your homeWhat's special
Gas fireplaceTidy yardCentral acLaundry areaVaulted ceilingBreakfast barSchooner village
Zillow last checked:
Listing updated:
Listed by:
Fisher and Marks 508-274-7169,
Berkshire Hathaway HomeServices Robert Paul Properties 508-863-4663
Bought with:
Fisher and Marks
Berkshire Hathaway HomeServices Robert Paul Properties
Source: MLS PIN,MLS#: 73210084
Facts & features
Interior
Bedrooms & bathrooms
- Bedrooms: 3
- Bathrooms: 2
- Full bathrooms: 2
- Main level bathrooms: 1
- Main level bedrooms: 3
Primary bedroom
- Features: Bathroom - Full, Closet, Flooring - Wall to Wall Carpet, Cable Hookup
- Level: Main,First
Bedroom 2
- Features: Closet, Flooring - Wall to Wall Carpet, Cable Hookup
- Level: Main,First
Bedroom 3
- Features: Closet, Flooring - Wall to Wall Carpet, Cable Hookup
- Level: Main,First
Primary bathroom
- Features: Yes
Bathroom 1
- Features: Bathroom - Full, Bathroom - With Shower Stall, Closet - Linen, Flooring - Stone/Ceramic Tile, Countertops - Stone/Granite/Solid
- Level: Main,First
Bathroom 2
- Features: Bathroom - Full, Bathroom - With Tub & Shower, Flooring - Stone/Ceramic Tile, Countertops - Stone/Granite/Solid
- Level: First
Dining room
- Features: Skylight, Cathedral Ceiling(s), Flooring - Wood, Exterior Access, Recessed Lighting, Slider
- Level: Main,First
Kitchen
- Features: Cathedral Ceiling(s), Ceiling Fan(s), Flooring - Wood, Dining Area, Countertops - Stone/Granite/Solid, Breakfast Bar / Nook, Exterior Access, Recessed Lighting, Slider
- Level: Main,First
Living room
- Features: Cathedral Ceiling(s), Ceiling Fan(s), Closet, Flooring - Wood, Cable Hookup, Exterior Access, Recessed Lighting
- Level: Main,First
Heating
- Forced Air, Natural Gas
Cooling
- Central Air
Appliances
- Included: Gas Water Heater, Water Heater, Range, Dishwasher, Microwave, Refrigerator, Washer, Dryer
- Laundry: Main Level, Electric Dryer Hookup, Washer Hookup, First Floor
Features
- Flooring: Wood, Tile, Carpet
- Windows: Screens
- Basement: Full,Interior Entry,Unfinished
- Number of fireplaces: 1
- Fireplace features: Living Room
Interior area
- Total structure area: 1,296
- Total interior livable area: 1,296 sqft
Property
Parking
- Total spaces: 6
- Parking features: Attached, Garage Door Opener, Paved Drive, Off Street, Paved
- Attached garage spaces: 2
- Uncovered spaces: 4
Features
- Patio & porch: Porch, Deck - Composite
- Exterior features: Porch, Deck - Composite, Rain Gutters, Professional Landscaping, Sprinkler System, Screens, Outdoor Gas Grill Hookup
- Waterfront features: Ocean, Beach Ownership(Public)
Lot
- Size: 10,019 Square Feet
- Features: Level
Details
- Parcel number: M:273 L:204012,4697260
- Zoning: 1
Construction
Type & style
- Home type: SingleFamily
- Architectural style: Ranch
- Property subtype: Single Family Residence
Materials
- Frame
- Foundation: Concrete Perimeter
- Roof: Shingle
Condition
- Year built: 2009
Utilities & green energy
- Electric: Generator, Generator Connection
- Sewer: Public Sewer
- Water: Public
- Utilities for property: for Electric Range, for Electric Oven, for Electric Dryer, Washer Hookup, Generator Connection, Outdoor Gas Grill Hookup
Community & HOA
Community
- Features: Public Transportation, Shopping, Golf, Medical Facility, Highway Access, House of Worship
HOA
- Has HOA: Yes
- HOA fee: $33 monthly
Location
- Region: Barnstable
Financial & listing details
- Price per square foot: $516/sqft
- Tax assessed value: $661,500
- Annual tax amount: $4,651
- Date on market: 1/19/2026
- Road surface type: Paved
Price history
| Date | Event | Price |
|---|---|---|
| 4/29/2024 | Sold | $669,000$516/sqft |
Source: MLS PIN #73210084 Report a problem | ||
| 3/7/2024 | Listed for sale | $669,000$516/sqft |
Source: MLS PIN #73210084 Report a problem | ||
Public tax history
Tax history is unavailable.
Neighborhood: Hyannis
Nearby homes
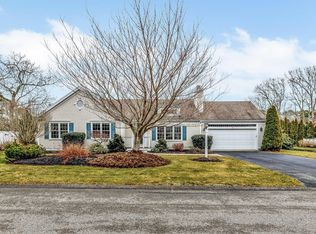
- $669,0003 bd2 ba1.2k sqft70 Schooner Ln, Hyannis, MA 02601Sold
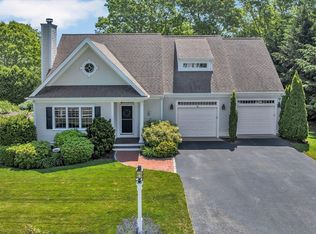
- $799,0003 bd3 ba1.7k sqft80 Schooner Ln, Barnstable, MA 02630Sold
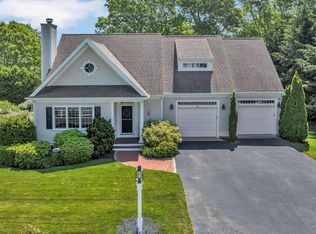
- $799,0003 bd3 ba2.2k sqft80 Schooner Ln, Hyannis, MA 02601Sold
- $510,5003 bd2 ba1.2k sqft60 Schooner Ln, Hyannis, MA 02601Off Market
- $835,0004 bd3 ba2.7k sqft9 Beth Ln, Hyannis, MA 02601Off Market
- $740,0003 bd3 ba1.9k sqft69 Schooner Ln, Hyannis, MA 02601Sold
- $788,5003 bd2 ba2.2k sqft79 Schooner Ln, Hyannis, MA 02601Off Market
- $888,5003 bd3 ba2k sqft59 Schooner Ln, Hyannis, MA 02601Off Market
Nearby schools
GreatSchools rating
- 4/10West Barnstable Elementary SchoolGrades: K-3Distance: 2.3 mi
- 4/10Barnstable Intermediate SchoolGrades: 6-7Distance: 1 mi
- 3/10Barnstable High SchoolGrades: 8-12Distance: 1.2 mi


Get pre-qualified for a loan
At Zillow Home Loans, we can pre-qualify you in as little as 5 minutes with no impact to your credit score.An equal housing lender. NMLS #10287.
- Massachusetts
- Barnstable County
- Barnstable
- 02630
- Hyannis
- 70 Schooner Ln
