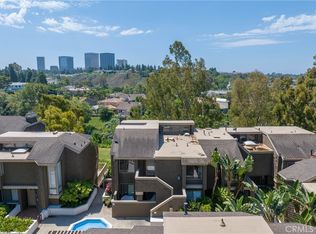
Welcome to this exceptional corner residence in the heart of Newport Beach, ideally located near Big Canyon Country Club, Fashion Island, top rated schools, John Wayne Airport, and the 73 Toll Road. Just minutes from the beach and surrounded by some of the best shopping and dining in Southern California, this stylish and architecturally refined home delivers the ultimate coastal lifestyle. The highly desirable floor plan offers privacy, natural light, and thoughtfully designed spaces for comfort and entertaining.
The main level features wood flooring throughout, newer dual paned sliding wood doors, and a spacious great room anchored by a cozy gas fireplace. The formal dining area flows seamlessly into the kitchen, complete with a granite prep island, wine refrigerator, and premium appliance package.
What truly sets this home apart is the custom outdoor living space. The entertainer’s patio features a fully built out outdoor kitchen with tiled island and bar seating, American Made Grills Estate 42 LP gas grill with infrared sear burner and rotisserie capability, matching power burner, and a 42 inch vent hood. Rich Madera IPE wood cabinetry provides built in storage including double access drawers for LP tanks, trash pull out, and dry storage. A striking 42 inch Kalea Bay tiled fireplace and mounted outdoor TV create a seamless transition from daytime cooking to evening relaxation.
Upstairs, the light filled primary suite features soaring ceilings, ceiling fan, and a spacious walk in closet with built in dresser drawers. Step onto your private balcony to enjoy sunset views overlooking the pool. Two additional upstairs bedrooms offer flexibility for guests, family, or a home office, along with a well appointed guest bathroom.
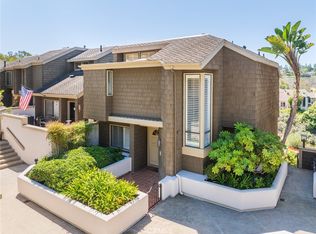
Nestled within a gated enclave, the community offers privacy and security, complemented by a beautifully landscaped courtyard and fountain that capture the essence of Newport Beach living. Additional highlights include two side-by-side parking spaces in a secure subterranean garage, with oversized storage cabinets conveniently located behind the spaces for added functionality.
If you have been looking for a move in ready home with elevated outdoor living, secure parking, and an unbeatable coastal location, this is it.
Schedule your private tour today.
Sold for $1,349,000
Listed by: Seven Gables Real Estate • Lori Loucks • Contact: 714-307-3826
Bought with: Bullock Russell RE Services
$1,349,000
70 Sea Island Dr, Newport Beach, CA 92660
3beds
1,637sqft
Condominium
Built in 1977
-- sqft lot
$1,359,300 Zestimate®
$824/sqft
$7,083 Estimated rent
Home value
$1,359,300
$1.25M - $1.47M
$7,083/mo
Zestimate® history
Owner options
List your home for rent
$7,083/mo
Rent Zestimate®
Find your next renter with Zillow Rental Manager. Plus, with online applications, you can quickly screen prospective tenants – for free.
$7,083/mo
Rent Zestimate®
Refinance and save
$9,296/mo
Est. payment
Refinancing to a lower rate could help reduce your monthly payments and save thousands over the life of the loan.
$9,296/mo
Est. payment
Explore your selling options
Work with a Zillow partner agent
Leverage their expertise and Zillow's premium Showcase listings to get your home seen by more buyers.
Get startedList with your own agent
Get your home in front of millions of buyers by listing it on Zillow.
Learn how to do itSell it yourself
Take full control of how buyers see your home on Zillow by listing For Sale by Owner (FSBO).
List your homeWhat's special
Zillow last checked:
Listing updated:
Listed by:
Lori Loucks DRE #01818471 714-307-3826,
Seven Gables Real Estate,
Sarah Sees Smith DRE #02139512 562-453-7788,
Seven Gables Real Estate
Bought with:
Conner Martin, DRE #02282609
Bullock Russell RE Services
Source: CRMLS,MLS#: OC26040774 Originating MLS: California Regional MLS
Originating MLS: California Regional MLSFacts & features
Interior
Bedrooms & bathrooms
- Bedrooms: 3
- Bathrooms: 3
- Full bathrooms: 2
- 1/2 bathrooms: 1
- Main level bathrooms: 1
Rooms
- Room types: Bedroom, Living Room, Primary Bedroom, Other, Dining Room
Primary bedroom
- Features: Primary Suite
Bedroom
- Features: All Bedrooms Up
Bathroom
- Features: Dual Sinks, Tub Shower, Walk-In Shower
Kitchen
- Features: Built-in Trash/Recycling, Granite Counters, Kitchen Island
Other
- Features: Walk-In Closet(s)
Heating
- Central, Fireplace(s)
Cooling
- Central Air
Appliances
- Included: Dishwasher, Gas Range, Microwave, Refrigerator
- Laundry: Laundry Closet
Features
- Breakfast Bar, Built-in Features, Balcony, Ceiling Fan(s), Crown Molding, Cathedral Ceiling(s), Separate/Formal Dining Room, Granite Counters, Recessed Lighting, All Bedrooms Up, Primary Suite, Walk-In Closet(s)
- Flooring: Wood
- Doors: French Doors, Sliding Doors
- Has fireplace: Yes
- Fireplace features: Family Room, Gas, Living Room, Outside
- Common walls with other units/homes: 1 Common Wall,End Unit
Interior area
- Total interior livable area: 1,637 sqft
Property
Parking
- Total spaces: 2
- Parking features: Assigned, Underground, Guest, Storage
- Carport spaces: 2
Features
- Levels: Two
- Stories: 2
- Entry location: Front Door
- Patio & porch: Concrete, Enclosed
- Exterior features: Barbecue
- Pool features: Association
- Has spa: Yes
- Spa features: Association, Heated
- Fencing: Wood,Wrought Iron
- Has view: Yes
- View description: Pool
Lot
- Size: 1 Acres
- Features: 0-1 Unit/Acre
Details
- Parcel number: 93483070
- Special conditions: Standard
Construction
Type & style
- Home type: Condo
- Architectural style: Cape Cod
- Property subtype: Condominium
- Attached to another structure: Yes
Materials
- Roof: Shingle
Condition
- Turnkey
- New construction: No
- Year built: 1977
Utilities & green energy
- Sewer: Public Sewer
- Water: Public
- Utilities for property: Electricity Connected, Natural Gas Connected, Sewer Connected
Community & HOA
Community
- Features: Curbs, Golf, Street Lights, Sidewalks
- Security: Carbon Monoxide Detector(s), Smoke Detector(s)
- Subdivision: Big Canyon Broadmoor (Bcbm)
HOA
- Has HOA: Yes
- Amenities included: Controlled Access, Insurance, Pool, Spa/Hot Tub
- HOA fee: $800 monthly
- HOA name: Sea Island Community Association
- HOA phone: 626-967-7921
Location
- Region: Newport Beach
Financial & listing details
- Price per square foot: $824/sqft
- Tax assessed value: $932,947
- Date on market: 2/25/2026
- Cumulative days on market: 3 days
- Listing terms: Cash,Cash to New Loan,Conventional
Price history
| Date | Event | Price |
|---|---|---|
| 3/30/2026 | Sold | $1,349,000$824/sqft |
Source:  CRMLS #OC26040774 Report a problem CRMLS #OC26040774 Report a problem | ||
| 2/28/2026 | Contingent | $1,349,000$824/sqft |
Source: CRMLS #OC26040774 Report a problem | ||
| 2/26/2026 | Listed for sale | $1,349,000+59.6%$824/sqft |
Source: CRMLS #OC26040774 Report a problem | ||
| 4/23/2021 | Sold | $845,000+4.1%$516/sqft |
Source: Public Record Report a problem | ||
| 12/10/2020 | Listing removed | $812,000$496/sqft |
Source: Douglas Elliman of California #OC20109137 Report a problem | ||
| 11/12/2020 | Price change | $812,000-0.2%$496/sqft |
Source: Douglas Elliman #OC20109137 Report a problem | ||
| 11/3/2020 | Price change | $814,000-1.2%$497/sqft |
Source: Douglas Elliman #OC20109137 Report a problem | ||
| 8/5/2020 | Price change | $824,000-1.2%$503/sqft |
Source: Douglas Elliman #OC20109137 Report a problem | ||
| 6/6/2020 | Listed for sale | $834,000+23728.6%$509/sqft |
Source: Douglas Elliman of California #OC20109137 Report a problem | ||
| 3/29/2018 | Listing removed | $3,300$2/sqft |
Source: Keller Williams Realty #OC18030013 Report a problem | ||
| 3/3/2018 | Price change | $3,300-2.9%$2/sqft |
Source: Newport Beach #OC18030013 Report a problem | ||
| 2/3/2018 | Price change | $3,400-2.9%$2/sqft |
Source: Newport Beach #OC17217825 Report a problem | ||
| 1/24/2018 | Price change | $3,500-2.8%$2/sqft |
Source: Newport Beach #OC17217825 Report a problem | ||
| 11/10/2017 | Price change | $3,600-4%$2/sqft |
Source: Newport Beach #OC17217825 Report a problem | ||
| 9/21/2017 | Listed for rent | $3,750+10.3%$2/sqft |
Source: Keller Williams Realty Newport #OC17217825 Report a problem | ||
| 8/15/2015 | Listing removed | $3,400$2/sqft |
Source: Keller Williams - Newport Beach #OC15117817 Report a problem | ||
| 8/3/2015 | Sold | $3,500-99.5%$2/sqft |
Source: Agent Provided Report a problem | ||
| 7/16/2015 | Price change | $3,400-2.9%$2/sqft |
Source: Keller Williams Realty Newpor #OC15117817 Report a problem | ||
| 6/3/2015 | Listed for rent | $3,500+2.9%$2/sqft |
Source: Keller Williams Realty Newpor #OC15117817 Report a problem | ||
| 4/8/2014 | Listing removed | $3,400$2/sqft |
Source: Keller Williams Realty Newport #OC13239365 Report a problem | ||
| 1/7/2014 | Price change | $3,400-5.6%$2/sqft |
Source: Keller Williams Realty Newport #OC13239365 Report a problem | ||
| 11/30/2013 | Listed for rent | $3,600$2/sqft |
Source: Keller Williams Realty Newport #OC13239365 Report a problem | ||
| 11/19/2013 | Sold | $690,000-2.1%$422/sqft |
Source: Public Record Report a problem | ||
| 11/11/2013 | Pending sale | $705,000$431/sqft |
Source: Star Real Estate #OC13134507 Report a problem | ||
| 9/10/2013 | Price change | $705,000-1.3%$431/sqft |
Source: Star Real Estate #OC13134507 Report a problem | ||
| 8/11/2013 | Price change | $714,000-1.5%$436/sqft |
Source: Star Real Estate #OC13134507 Report a problem | ||
| 7/11/2013 | Listed for sale | $724,900$443/sqft |
Source: Star Real Estate #OC13134507 Report a problem | ||
Public tax history
| Year | Property taxes | Tax assessment |
|---|---|---|
| 2026 | -- | $932,947 +2% |
| 2025 | $9,984 +1.6% | $914,654 +2% |
| 2024 | $9,822 +2.4% | $896,720 +2% |
| 2023 | $9,591 +1.7% | $879,138 +2% |
| 2022 | $9,429 +9.9% | $861,900 +10.3% |
| 2021 | $8,582 +1% | $781,428 +1% |
| 2020 | $8,499 | $773,416 +2% |
| 2019 | $8,499 +2.1% | $758,251 +2% |
| 2018 | $8,328 +3.8% | $743,384 +2% |
| 2017 | $8,020 | $728,808 +2% |
| 2016 | $8,020 +2.3% | $714,518 +1.5% |
| 2015 | $7,843 +3.4% | $703,786 +2% |
| 2014 | $7,585 | $690,000 +61.1% |
| 2013 | -- | $428,277 +2% |
| 2012 | -- | $419,880 +2% |
| 2011 | -- | $411,648 +0.8% |
| 2010 | -- | $408,572 -0.2% |
| 2009 | -- | $409,543 +2% |
| 2008 | -- | $401,513 +2% |
| 2007 | -- | $393,641 +2% |
| 2006 | -- | $385,923 +2% |
| 2005 | -- | $378,356 +2% |
| 2004 | -- | $370,938 +1.9% |
| 2003 | -- | $364,140 +63.8% |
| 2002 | -- | $222,309 +2% |
| 2001 | $2,304 +5.9% | $217,950 +2% |
| 2000 | $2,175 | $213,677 |
Find assessor info on the county website
Neighborhood: 92660
Nearby homes
- $1,236,7502 bd2 ba1.2k sqft64 Sea Island Dr, Newport Beach, CA 92660Sold
- $1,680,0003 bd3 ba1.7k sqft67 Sea Island Dr, Newport Beach, CA 92660For Sale

- $1,580,0004 bd4 ba2.3k sqft62 Sea Island Dr, Newport Beach, CA 92660Sold
- $1,275,0002 bd3 ba1.5k sqft65 Sea Island Dr, Newport Beach, CA 92660Sold
- $1,050,0002 bd2 ba1.4k sqft57 Sea Island Dr, Newport Beach, CA 92660Sold
- $1,098,0002 bd2 ba1.2k sqft55 Sea Island Dr, Newport Beach, CA 92660Coming Soon
- $1,351,1003 bd3 ba1.6k sqft31 Sea Island Dr, Newport Beach, CA 92660Off Market
- $1,895,0002 bd3 ba2.3k sqft31 Southampton Ct #136, Newport Beach, CA 92660Sold
Nearby schools
GreatSchools rating
- 9/10Abraham Lincoln Elementary SchoolGrades: K-6Distance: 1.5 mi
- 8/10Corona Del Mar High SchoolGrades: 7-12Distance: 0.5 mi
Schools provided by the listing agent
- Elementary: Abraham Lincoln
- Middle: Corona Del Mar
- High: Corona Del Mar
Source: CRMLS. This data may not be complete. We recommend contacting the local school district to confirm school assignments for this home.
Get a cash offer in 3 minutes
Find out how much your home could sell for in as little as 3 minutes with a no-obligation cash offer.
Estimated market value
$1,359,300
Get a cash offer in 3 minutes
Find out how much your home could sell for in as little as 3 minutes with a no-obligation cash offer.
Estimated market value
$1,359,300
- California
- Orange County
- Newport Beach
- 92660
- 70 Sea Island Dr
Nearby cities
Nearby neighborhoods
Nearby zip codes
Other Newport Beach Topics
