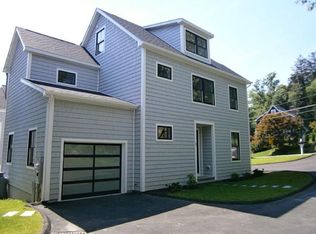
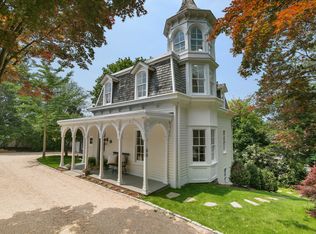
Custom condominium completed spring 2021 with ideal location downtown in the Village of New Canaan. Available for rent starting 4/07/2026. Can be viewed starting 04/07/2026. Short walk to shops, restaurants, grocery stores, and train. Featuring 9ft. ceilings and hardwood floors throughout. First floor includes custom kitchen with imported stainless steel appliances, quartz countertops, and wine fridge. Sun-filled family room features a gas fireplace, Samsung smart TV, custom built-ins and floating shelving. The first floor study/bedroom includes custom built-ins and is the perfect home office for working remotely. Full bathroom off the foyer provides the flexibility to use the study as a fourth bedroom, if desired. The second floor includes the main bedroom boasting a gas fireplace, large closet, and luxurious bath with soaking tub and shower as well as another bedroom and en-suite bathroom. The third floor bedroom includes four closets, a fourth full bath and is spacious enough to double as a media room or home gym. Attached 1-car garage and additional guest parking space. Private patio/deck with landscaped yard. State of the art energy-efficient mechanical systems that include automatic back-up generator, LG washer and dryer on second floor, tankless hot water heater, and much more. One year lease minimum. Ask about pets. Criminal, credit and eviction search required. Images include staged furniture which is no longer present at the property.
House for rent
$9,500/mo
Fees may apply
70 Seminary St Unit 1, New Canaan, CT 06840
3beds
2,100sqft
Price may not include required fees and charges. Learn more|
Singlefamily
Available now
Central air
In unit laundry
1 Attached garage space parking
Propane, fireplace
What's special
Gas fireplaceAdditional guest parking spaceSun-filled family roomQuartz countertopsHardwood floors throughoutLarge closetWine fridge
- 102 days |
- -- |
- -- |
Zillow last checked:
Listing updated:
Travel times

Let’s turn your rent into credit progress
Build credit history with every on-time payment and get credit for the payment you’re already making.
Facts & features
Interior
Bedrooms & bathrooms
- Bedrooms: 3
- Bathrooms: 4
- Full bathrooms: 4
Heating
- Propane, Fireplace
Cooling
- Central Air
Appliances
- Included: Dishwasher, Dryer, Freezer, Microwave, Range
- Laundry: In Unit, Upper Level
Features
- Wired for Data
- Has fireplace: Yes
Interior area
- Total interior livable area: 2,100 sqft
Property
Parking
- Total spaces: 1
- Parking features: Attached, Covered
- Has attached garage: Yes
- Details: Contact manager
Features
- Exterior features: Architecture Style: Colonial, Association Fees included in rent, Attached, Common Area Maintenance included in rent, Exterior Maintenance included in rent, Garage Door Opener, Grounds Care included in rent, Heating system: Hydro Air, Heating system: Propane, Ice Maker, Insurance included in rent, Level, Library, Lot Features: Level, Management included in rent, Near Public Transport, Oven/Range, Patio, Porch, Security System, Security included in rent, Sewage included in rent, Shopping/Mall, Snow Removal included in rent, Subzero, Tankless Water Heater, Taxes included in rent, Upper Level, Water included in rent, Wine Cooler, Wired for Data
Construction
Type & style
- Home type: SingleFamily
- Architectural style: Colonial
- Property subtype: SingleFamily
Condition
- Year built: 2021
Utilities & green energy
- Utilities for property: Sewage, Water
Community & HOA
Location
- Region: New Canaan
Financial & listing details
- Lease term: 12 Months,Month To Month
Price history
| Date | Event | Price |
|---|---|---|
| 4/3/2026 | Listed for rent | $9,500$5/sqft |
Source: Smart MLS #24164428 Report a problem | ||
| 11/25/2023 | Listing removed | -- |
Source: Smart MLS #170590647 Report a problem | ||
| 8/11/2023 | Listed for rent | $9,500$5/sqft |
Source: Smart MLS #170590647 Report a problem | ||
Neighborhood: 06840
Nearby schools
GreatSchools rating
- 10/10Saxe Middle SchoolGrades: 5-8Distance: 1.3 mi
- 10/10New Canaan High SchoolGrades: 9-12Distance: 1.3 mi
- 10/10West SchoolGrades: PK-4Distance: 1.5 mi