Skip main navigation
Sold for $669,000
  • $669,000

    70 Seurat St, Barnegat, NJ 08005

    4beds
    2,700sqft
    Single Family Residence
    Built in 2025
    0.5 Acres Lot
    $679,500 Zestimate®
    $248/sqft
    $3,306 Estimated rent

    Home value

    $679,500

    $612,000 - $754,000

    $3,306/mo

    Zestimate® history
    Loading
    Loading...

    Owner options

    List your home for rent

    $3,306/mo

    Rent Zestimate®

    Find your next renter with Zillow Rental Manager. Plus, with online applications, you can quickly screen prospective tenants – for free.

    Learn more

    $3,306/mo

    Rent Zestimate®

    Refinance and save

    $4,406/mo

    Est. payment

    Refinancing to a lower rate could help reduce your monthly payments and save thousands over the life of the loan.

    See today's rates

    $4,406/mo

    Est. payment

    Explore your selling options

    Work with a Zillow partner agent

    Leverage their expertise and Zillow's premium Showcase listings to get your home seen by more buyers.

    Get started

    List with your own agent

    Get your home in front of millions of buyers by listing it on Zillow.

    Learn how to do it

    Sell it yourself

    Take full control of how buyers see your home on Zillow by listing For Sale by Owner (FSBO).

    List your home

    What's special

    Gas fireplaceVaulted ceilingsSeparate sitting areaFull walk-out basementTwo walk-in closetsLarge center islandImpressive primary suite
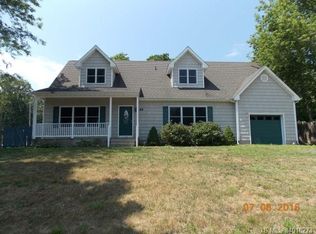
    Welcome to 70 Seurat Street! This beautifully crafted 4-bedroom, 2.5-bath new construction home was built by a local builder with a passion for quality and is located on an expansive 0.5-acre wooded lot. Thoughtfully designed, and built with attention to detail, this home offers over 2,700 square feet of elegant, functional living space with premium finishes throughout. The main level features an open-concept layout, highlighted by a gourmet kitchen with quartz countertops, stainless steel appliances, a farmhouse sink, and a large center island. Seamless flow leads into the family room with a gas fireplace, while a front flex room offers versatility for a home office, dining room, or den. Upstairs, the impressive primary suite includes vaulted ceilings, two walk-in closets, and a separate sitting area. A full laundry room and spacious secondary bedrooms complete the second floor, with sound-reducing walls in the bathrooms and laundry for added comfort. The full walk-out basement with 9’ poured concrete walls and exterior access presents endless opportunities for customization. Additional highlights include Andersen windows, a dual zone Lennox HVAC system, luxury vinyl plank flooring, tile in all bathrooms and laundry, and an oversized insulated garage with upgraded door. Set back on a private, tree-lined lot offering both space and seclusion, this home provides a rare combination of craftsmanship, comfort, and location—just minutes from the Garden State Parkway, Barnegat Bay, and Long Beach Island!

    Zillow last checked:

    Listing updated:

    Listed by:

    Brittany Bowman 609-339-4651,

    Keller Williams Realty Preferred Properties

    Bought with:

    Joanne Rozell, 1435427

    Better Homes and Gardens Real Estate Murphy & Co.

    Source: Bright MLS,MLS#: NJOC2037376MLS Logo

    Facts & features

    Interior

    Bedrooms & bathrooms
    • Bedrooms: 4
    • Bathrooms: 3
    • Full bathrooms: 2
    • 1/2 bathrooms: 1
    • Main level bathrooms: 1
    Bedroom 1
    • Level: Upper
    Bedroom 2
    • Level: Upper
    Bedroom 3
    • Level: Upper
    Bedroom 4
    • Level: Upper
    Bathroom 1
    • Level: Upper
    Bathroom 2
    • Level: Upper
    Half bath
    • Level: Main
    Kitchen
    • Level: Main
    Living room
    • Level: Main
    Other
    • Level: Main
    Heating
    • Forced Air, Zoned, Natural Gas
    Cooling
    • Central Air, Zoned, Electric
    Appliances
    • Included: Dishwasher, Microwave, Oven/Range - Gas, Range Hood, Refrigerator, Stainless Steel Appliance(s), Tankless Water Heater, Gas Water Heater
    • Laundry: Upper Level
    Features
    • Attic, Bathroom - Walk-In Shower, Combination Dining/Living, Combination Kitchen/Dining, Combination Kitchen/Living, Eat-in Kitchen, Kitchen Island, Recessed Lighting
    • Flooring: Vinyl
    • Windows: Screens, Double Pane Windows
    • Basement: Full,Unfinished,Walk-Out Access,Windows,Space For Rooms,Concrete,Exterior Entry,Interior Entry
    • Number of fireplaces: 1
    • Fireplace features: Gas/Propane, Stone
    Interior area
    • Total structure area: 3,700
    • Total interior livable area: 2,700 sqft
    • Finished area above ground: 2,700

    Property

    Parking
    • Total spaces: 2
    • Parking features: Inside Entrance, Oversized, Asphalt, Attached, Driveway, Off Street
    • Attached garage spaces: 2
    • Has uncovered spaces: Yes
    • Details: Garage Sqft: 484
    Accessibility
    • Accessibility features: None
    Features
    • Levels: Two
    • Stories: 2
    • Pool features: None
    • Has view: Yes
    • View description: Trees/Woods
    Lot
    • Size: 0.50 Acres
    • Dimensions: 142' x 150'
    • Features: Backs to Trees, Cleared, Wooded, Middle Of Block
    Details
    • Additional structures: Above Grade
    • Parcel number: 010019400010 01
    • Zoning: ML-2
    • Special conditions: Standard

    Construction

    Type & style
    • Home type: SingleFamily
    • Architectural style: Colonial
    • Property subtype: Single Family Residence
    Materials
    • Brick Veneer, Concrete, Frame, Vinyl Siding
    • Foundation: Concrete Perimeter
    • Roof: Asphalt
    Condition
    • Excellent
    • New construction: Yes
    • Year built: 2025

    Utilities & green energy

    • Sewer: Public Sewer
    • Water: Public
    Green energy
    • Energy efficient items: HVAC

    Community & neighborhood

    Location
    • Region: Barnegat
    • Subdivision: Barnegat Twp
    • Municipality: BARNEGAT TWP

    Other

    Other facts
    • Listing agreement: Exclusive Right To Sell
    • Listing terms: Cash,Conventional,FHA,VA Loan,VHDA
    • Ownership: Fee Simple

    Price history

    DateEventPrice
    12/12/2025Sold$669,000-3%$248/sqft
    Source: Bright MLS #NJOC2037376 Report a problem
    11/4/2025Pending sale$689,900$256/sqft
    Source: MoreMLS #22529308 Report a problem
    11/1/2025Contingent$689,900$256/sqft
    Source: Bright MLS #NJOC2037376 Report a problem
    10/22/2025Price change$689,900-1.4%$256/sqft
    Source: Bright MLS #NJOC2037376 Report a problem
    10/2/2025Listed for sale$699,900$259/sqft
    Source: Bright MLS #NJOC2037376 Report a problem

    Public tax history

    Tax history is unavailable.

    Neighborhood: 08005

    Nearby schools

    GreatSchools rating
    Get a cash offer in 3 minutes
    Find out how much your home could sell for in as little as 3 minutes with a no-obligation cash offer.
    Estimated market value
    $679,500
    Get a cash offer in 3 minutes
    Find out how much your home could sell for in as little as 3 minutes with a no-obligation cash offer.
    Estimated market value
    $679,500