Skip main navigation
Off market
  • $834,100

    70 Shady Ln, Burrillville, RI 02826

    4beds
    5,492sqft
    Single Family Residence
    Built in 2021
    8,001 Square Feet Lot
    $834,100 Zestimate®
    $152/sqft
    $4,243 Estimated rent

    Home value

    $834,100

    $792,000 - $884,000

    $4,243/mo

    Zestimate® history
    Loading
    Loading...

    Owner options

    List your home for rent

    $4,243/mo

    Rent Zestimate®

    Find your next renter with Zillow Rental Manager. Plus, with online applications, you can quickly screen prospective tenants – for free.

    Learn more

    $4,243/mo

    Rent Zestimate®

    Refinance and save

    $4,298/mo

    Est. payment

    Refinancing to a lower rate could help reduce your monthly payments and save thousands over the life of the loan.

    See today's rates

    $4,298/mo

    Est. payment

    Explore your selling options

    Work with a Zillow partner agent

    Leverage their expertise and Zillow's premium Showcase listings to get your home seen by more buyers.

    Get started

    List with your own agent

    Get your home in front of millions of buyers by listing it on Zillow.

    Learn how to do it

    Sell it yourself

    Take full control of how buyers see your home on Zillow by listing For Sale by Owner (FSBO).

    List your home

    What's special

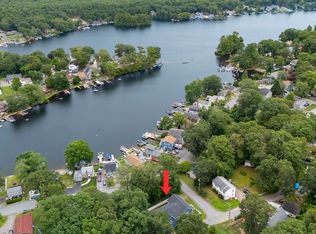
    New Construction one street from the water with panoramic views from two decks. Massive Main bedroom with walk in closets complete with custom finishes and bathroom with granite shower and soaking tub. There are three more oversize bedrooms with custom finish closets , second floor laundry room and a seating area that looks out at the water and has doors to the second floor deck. Take the dramatic staircase down to the first floor for an open floor plan featuring a kitchen that opens to another deck, living room ,dining room and family room with a cozy fireplace . Then out to the first floor garage which is 22 by 38 feet which is perfect for storage and parking 2 cars or four cars if you are a car person . The walk out basement is plumbed for a kitchen and full bathroom. It is totally framed heated and insulated and only needs some plaster , paint and floor coverings if you need more space to expand. There is also another garage on this lower level that is 22 by 38 feet for your car collection or whatever you collect. This house was being built until very recently by a custom builder for his own family and as such has too many special finishes to show in the pictures. It has to be seen

    This property is off market, which means it's not currently listed for sale or rent on Zillow. This may be different from what's available on other websites or public sources.

    Zillow last checked:

    Listing updated:

    Listed by:

    Jaime Moretti,

    Westcott Properties

    Bought with:

    Jaime Moretti, RES.0034514

    Westcott Properties

    Source: StateWide MLS RI,MLS#: 1318786MLS Logo

    Facts & features

    Interior

    Bedrooms & bathrooms
    • Bedrooms: 4
    • Bathrooms: 3
    • Full bathrooms: 2
    • 1/2 bathrooms: 1
    Heating
    • Bottle Gas, Forced Air
    Cooling
    • Central Air
    Features
    • Wall (Plaster), Cathedral Ceiling(s), Plumbing (Mixed), Insulation (Ceiling), Insulation (Floors), Insulation (Walls)
    • Flooring: Ceramic Tile, Hardwood
    • Basement: Full,Walk-Out Access,Partially Finished
    • Number of fireplaces: 1
    • Fireplace features: Gas
    Interior area
    • Total structure area: 3,396
    • Total interior livable area: 5,492 sqft
    • Finished area above ground: 3,396
    • Finished area below ground: 2,096

    Property

    Parking
    • Total spaces: 12
    • Parking features: Attached, Garage Door Opener, Integral
    • Attached garage spaces: 8
    Features
    • Has view: Yes
    • View description: Water
    • Has water view: Yes
    • Water view: Water
    • Waterfront features: Access, Walk to Fresh Water
    Lot
    • Size: 8,001 Square Feet
    • Features: Corner Lot
    Details
    • Foundation area: 2432
    • Zoning: R20
    • Special conditions: Conventional/Market Value

    Construction

    Type & style
    • Home type: SingleFamily
    • Architectural style: Colonial
    • Property subtype: Single Family Residence
    Materials
    • Plaster, Vinyl Siding
    • Foundation: Concrete Perimeter
    Condition
    • New construction: No
    • Year built: 2021

    Utilities & green energy

    • Electric: 200+ Amp Service
    • Sewer: Public Sewer
    • Water: Municipal

    Community & HOA

    Community
    • Features: Near Swimming
    HOA
    • Has HOA: No
    Location
    • Region: Burrillville

    Financial & listing details

    • Price per square foot: $152/sqft
    • Annual tax amount: $4,670
    • Date on market: 8/27/2022

    Price history

    DateEventPrice
    11/25/2022Sold$711,000+1.6%$129/sqft
    Source: StateWide MLS RI #1318786 Report a problem
    9/4/2022Contingent$699,800$127/sqft
    Source: StateWide MLS RI #1318786 Report a problem
    8/27/2022Listed for sale$699,800+3.4%$127/sqft
    Source: StateWide MLS RI #1318786 Report a problem
    7/19/2022Listing removed--
    Source: StateWide MLS RI #1310634 Report a problem
    5/19/2022Listed for sale$676,850$123/sqft
    Source: StateWide MLS RI #1310634 Report a problem

    Public tax history

    Tax history is unavailable.

    Neighborhood: Pascoag

    Nearby schools

    GreatSchools rating
    Get a cash offer in 3 minutes
    Find out how much your home could sell for in as little as 3 minutes with a no-obligation cash offer.
    Estimated market value
    $834,100
    Get a cash offer in 3 minutes
    Find out how much your home could sell for in as little as 3 minutes with a no-obligation cash offer.
    Estimated market value
    $834,100