Coming Soon! Amazing Ranch w/updates everywhere!! 5 BR, 2 BA with open floor plan featuring remodeled kitchen, granite counters, wood cabinets, island, stainless appliances, soft close drawers, pendant lighting & luxury vinyl-plank floors. Finished LL w/no step entry, 2 BR's, full bath, wet bar & loads of storage! W/D included. HVAC 8yrs. 4500-gallon cistern - cleaned 2021. Perfect for extended-family living or special need/med accommodations. 3-car concrete pad intended for detached garage. 2.4 spectacular acres! Seasonal River View! Immediate Occupancy!!
Sold for $362,250
$362,250
70 Shady Ln, North Bend, OH 45052
5beds
2,113sqft
Single Family Residence
Built in 1951
2.4 Acres Lot
$404,500 Zestimate®
$171/sqft
$2,620 Estimated rent
Home value
$404,500
$384,000 - $429,000
$2,620/mo
Zestimate® history
Owner options
List your home for rent
$2,620/mo
Rent Zestimate®
Find your next renter with Zillow Rental Manager. Plus, with online applications, you can quickly screen prospective tenants – for free.
$2,620/mo
Rent Zestimate®
Refinance and save
$2,398/mo
Est. payment
Refinancing to a lower rate could help reduce your monthly payments and save thousands over the life of the loan.
$2,398/mo
Est. payment
Explore your selling options
Work with a Zillow partner agent
Leverage their expertise and Zillow's premium Showcase listings to get your home seen by more buyers.
Get startedList with your own agent
Get your home in front of millions of buyers by listing it on Zillow.
Learn how to do itSell it yourself
Take full control of how buyers see your home on Zillow by listing For Sale by Owner (FSBO).
List your homeWhat's special
Zillow last checked:
Listing updated:
Listed by:
Edmund R Ferrall 513-260-7033,
Comey & Shepherd 513-367-3650
Bought with:
Susan J. Miller, RB14045082
Sibcy Cline, Inc.
Source: Cincy MLS,MLS#: 1803150 Originating MLS: Cincinnati Area Multiple Listing Service
Originating MLS: Cincinnati Area Multiple Listing Service
Facts & features
Interior
Bedrooms & bathrooms
- Bedrooms: 5
- Bathrooms: 2
- Full bathrooms: 2
Rooms
- Room types: Formal Dining Room
Primary bedroom
- Features: Walk-In Closet(s), Other
- Level: First
- Area: 180
- Dimensions: 15 x 12
Bedroom 2
- Level: First
- Area: 195
- Dimensions: 15 x 13
Bedroom 3
- Level: First
- Area: 156
- Dimensions: 12 x 13
Bedroom 4
- Level: Lower
- Area: 132
- Dimensions: 12 x 11
Bedroom 5
- Level: Lower
- Area: 154
- Dimensions: 14 x 11
Primary bathroom
- Features: Marb/Gran/Slate, Shower, Tile Floor, Tub
Bathroom
- Features: 30x48 Door Swing, 60 Diameter Turn Spc, Access Commode 17-19
Bathroom 1
- Features: Full
- Level: First
Bathroom 2
- Features: Full
- Level: Lower
Dining room
- Features: Chandelier, Other
- Level: First
- Area: 190
- Dimensions: 19 x 10
Family room
- Features: Walkout, Wet Bar, Other
- Area: 273
- Dimensions: 21 x 13
Kitchen
- Features: Kitchen Island, Laminate Floor, Marble/Granite/Slate, Pantry, Quartz Counters, Vinyl Floor
- Area: 260
- Dimensions: 20 x 13
Living room
- Features: Other
- Area: 300
- Dimensions: 20 x 15
Office
- Area: 0
- Dimensions: 0 x 0
Heating
- Gas Furn EF Rtd 95%+
Cooling
- Ceiling Fan(s), Central Air
Appliances
- Included: Dishwasher, Dryer, Microwave, Oven/Range, Refrigerator, Washer, Wine Cooler, Other, Gas Water Heater
Features
- High Ceilings, Ceiling Fan(s), Recessed Lighting
- Doors: Multi Panel Doors
- Windows: Picture, Vinyl, Other
- Basement: Full,Finished,Vinyl Floor,Walk-Out Access
Interior area
- Total structure area: 2,113
- Total interior livable area: 2,113 sqft
Property
Parking
- Parking features: Driveway
- Has uncovered spaces: Yes
Accessibility
- Accessibility features: Accessibility Features
Features
- Levels: One
- Stories: 1
- Patio & porch: Patio, Porch
- Exterior features: Fire Pit
- Fencing: Wood
- Has view: Yes
- View description: River, Trees/Woods
- Has water view: Yes
- Water view: River
- Waterfront features: River
Lot
- Size: 2.4 Acres
- Dimensions: 2.3950 acres (Irregular)
- Features: Wooded, 1 to 4.9 Acres
- Topography: Rolling
Details
- Additional structures: Shed(s)
- Parcel number: 5730008010200
- Zoning description: Residential
Construction
Type & style
- Home type: SingleFamily
- Architectural style: Ranch
- Property subtype: Single Family Residence
Materials
- Vinyl Siding
- Foundation: Block
- Roof: Shingle
Condition
- New construction: No
- Year built: 1951
Utilities & green energy
- Gas: Natural
- Sewer: Septic Tank
- Water: Cistern
- Utilities for property: Cable Connected
Community & HOA
Community
- Security: Smoke Alarm
- Subdivision: M Blanks Sub
HOA
- Has HOA: No
Location
- Region: North Bend
Financial & listing details
- Price per square foot: $171/sqft
- Tax assessed value: $184,540
- Annual tax amount: $3,312
- Date on market: 5/10/2024
- Listing terms: No Special Financing,Conventional
Price history
| Date | Event | Price |
|---|---|---|
| 6/14/2024 | Sold | $362,250+3.5%$171/sqft |
Source:  Cincy MLS #1803150 Report a problem Cincy MLS #1803150 Report a problem | ||
| 5/11/2024 | Pending sale | $349,900$166/sqft |
Source: Cincy MLS #1803150 Report a problem | ||
| 5/10/2024 | Listed for sale | $349,900+109%$166/sqft |
Source: Cincy MLS #1803150 Report a problem | ||
| 12/21/2016 | Sold | $167,400-4.3%$79/sqft |
Source: Cincy MLS #1514684 Report a problem | ||
| 11/18/2016 | Pending sale | $174,900$83/sqft |
Source: RE/MAX Preferred Group #1514684 Report a problem | ||
| 11/8/2016 | Price change | $174,900-7.9%$83/sqft |
Source: RE/MAX Preferred Group #1514684 Report a problem | ||
| 10/15/2016 | Listed for sale | $189,900+12.4%$90/sqft |
Source: RE/MAX Preferred Group #1514684 Report a problem | ||
| 6/30/2016 | Listing removed | $169,000$80/sqft |
Source: RE/MAX Preferred Group #1487483 Report a problem | ||
| 5/5/2016 | Price change | $169,000-6.1%$80/sqft |
Source: RE/MAX Preferred Group #1487483 Report a problem | ||
| 3/31/2016 | Listed for sale | $179,900+0.2%$85/sqft |
Source: RE/MAX Preferred Group #1487483 Report a problem | ||
| 9/22/2013 | Listing removed | $179,500$85/sqft |
Source: RE/MAX Preferred Group #1329484 Report a problem | ||
| 12/1/2012 | Price change | $179,500-7.9%$85/sqft |
Source: RE/MAX Preferred Group #1329484 Report a problem | ||
| 9/22/2012 | Listed for sale | $195,000-2.5%$92/sqft |
Source: RE/MAX Preferred Group #1329484 Report a problem | ||
| 8/21/2012 | Listing removed | $199,900$95/sqft |
Source: RE/MAX Preferred Group #1301218 Report a problem | ||
| 7/18/2012 | Price change | $199,900-2.4%$95/sqft |
Source: RE/MAX Preferred Group #1301218 Report a problem | ||
| 5/23/2012 | Price change | $204,900-4.7%$97/sqft |
Source: RE/MAX Preferred Group #1301218 Report a problem | ||
| 3/30/2012 | Price change | $214,900-4.5%$102/sqft |
Source: RE/MAX Preferred Group #1301218 Report a problem | ||
| 2/25/2012 | Listed for sale | $225,000+50%$106/sqft |
Source: RE/MAX Preferred Group #1301218 Report a problem | ||
| 8/16/2006 | Sold | $150,000$71/sqft |
Source: Public Record Report a problem | ||
Public tax history
| Year | Property taxes | Tax assessment |
|---|---|---|
| 2024 | $3,294 -0.2% | $64,589 |
| 2023 | $3,301 -19% | $64,589 -1.6% |
| 2022 | $4,074 +3.6% | $65,622 |
| 2021 | $3,932 | $65,622 |
| 2020 | $3,932 +16.4% | $65,622 +12% |
| 2019 | $3,378 -5.1% | $58,590 |
| 2018 | $3,559 | $58,590 |
| 2017 | $3,559 +41% | $58,590 +38.6% |
| 2016 | $2,525 | $42,266 |
| 2015 | $2,525 -0.9% | $42,266 |
| 2014 | $2,548 -8.4% | $42,266 -8% |
| 2013 | $2,781 +4.2% | $45,941 |
| 2012 | $2,669 +0.3% | $45,941 |
| 2011 | $2,662 -6.9% | $45,941 -12.5% |
| 2010 | $2,860 +8.5% | $52,500 |
| 2009 | $2,634 | $52,500 |
Find assessor info on the county website
Neighborhood: 45052
Nearby homes
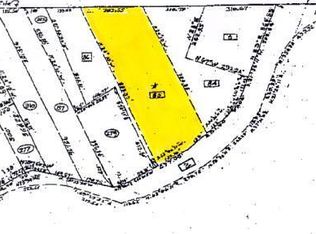
- $--5 Acres0 Shady Ln, North Bend, OH 45052Off Market
- $365,8003 bd2 ba2.2k sqft117 Fox Hills Ln, North Bend, OH 45052Off Market
- $395,0003 bd4 ba3.3k sqft115 Fox Hills Ln, Cincinnati, OH 45052Sold

- $371,4003 bd2 ba2.3k sqft113 Fox Hills Ln, North Bend, OH 45052Off Market
- $402,8003 bd2 ba2.3k sqft111 Fox Hills Ln, North Bend, OH 45052Off Market
- $418,0003 bd4 ba3.2k sqft121 Fox Hills Ln, North Bend, OH 45052Off Market
- $392,0003 bd2 ba2.3k sqft123 Fox Hills Ln, North Bend, OH 45052Off Market
- $666,8002 bd2 ba1.9k sqft64 Saint Andrews Dr, North Bend, OH 45052Off Market
Nearby schools
GreatSchools rating
- 8/10Taylor Middle SchoolGrades: 5-8Distance: 2.1 mi
- 7/10Taylor High SchoolGrades: 9-12Distance: 2.1 mi
- 8/10Three Rivers ElementaryGrades: PK-4Distance: 2.2 mi
Get a cash offer in 3 minutes
Find out how much your home could sell for in as little as 3 minutes with a no-obligation cash offer.
Estimated market value
$404,500
Get a cash offer in 3 minutes
Find out how much your home could sell for in as little as 3 minutes with a no-obligation cash offer.
Estimated market value
$404,500
- Ohio
- Hamilton County
- North Bend
- 45052
- 70 Shady Ln
Nearby cities
Nearby zip codes
Other North Bend Topics
