Skip main navigation
Sold for $439,000
  • $439,000

    70 Shagbark Drive, Southington, CT 06489

    4beds
    2,446sqft
    Single Family Residence
    Built in 1983
    0.92 Acres Lot
    $482,200 Zestimate®
    $179/sqft
    $4,696 Estimated rent

    Home value

    $482,200

    $434,000 - $535,000

    $4,696/mo

    Zestimate® history
    Loading
    Loading...

    Owner options

    List your home for rent

    $4,696/mo

    Rent Zestimate®

    Find your next renter with Zillow Rental Manager. Plus, with online applications, you can quickly screen prospective tenants – for free.

    Learn more

    $4,696/mo

    Rent Zestimate®

    Refinance and save

    $3,150/mo

    Est. payment

    Refinancing to a lower rate could help reduce your monthly payments and save thousands over the life of the loan.

    See today's rates

    $3,150/mo

    Est. payment

    Explore your selling options

    Work with a Zillow partner agent

    Leverage their expertise and Zillow's premium Showcase listings to get your home seen by more buyers.

    Get started

    List with your own agent

    Get your home in front of millions of buyers by listing it on Zillow.

    Learn how to do it

    Sell it yourself

    Take full control of how buyers see your home on Zillow by listing For Sale by Owner (FSBO).

    List your home

    What's special

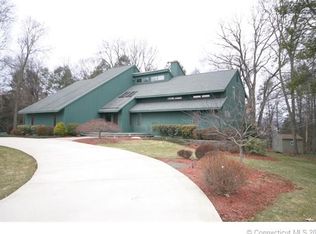
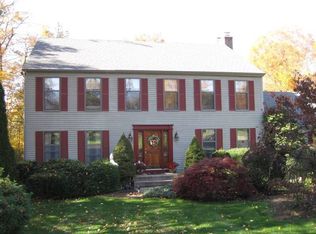
    Immaculate - well maintained 4-bedroom Putnam built 2400+ colonial with solid 6 panel wood doors and hardwood floors throughout except for carpet in family room. Steel beam construction. Plenty of storage - abundant linen, pantry and closet space. Eat in Kitchen has been remodeled with new granite counters, large double sink, tile back splash.... front to back family room with plenty of natural light, full brick wall, raised hearth, wood plank mantle, eyeball lighting & wood burning fireplace. Oversize master bedroom with walk-in closet and full bath. Exceptional grounds: two tier 988 sq. ft deck with beautiful stone block retaining walls and steps to an inground pool with paver decking and large pool house, vinyl and aluminum white fencing, large vegetable garden with 17 raised beds, beautiful paver driveway, views of Southington Mountain, 1000 daffodil bulbs bloom in spring, 12 varieties of hostas, daylilies, hydrangea the list goes on and on... 8 zone wifi irrigation system waters veg. garden. Wine cellar in basement, Washer and dryer hookup in basement and first floor. Plenty of attic storage with pull downstairs in hallway.

    Zillow last checked:

    Listing updated:

    Listed by:

    Gail L. Perrella 860-478-9933,

    Perrella Realty 860-621-7130

    Bought with:

    Nakita Montagno, RES.0824941

    Showcase Realty, Inc.

    Source: Smart MLS,MLS#: 24059289MLS Logo

    Facts & features

    Interior

    Bedrooms & bathrooms
    • Bedrooms: 4
    • Bathrooms: 3
    • Full bathrooms: 2
    • 1/2 bathrooms: 1
    Primary bedroom
    • Features: Built-in Features, Full Bath, Wall/Wall Carpet
    • Level: Upper
    • Area: 247 Square Feet
    • Dimensions: 13 x 19
    Bedroom
    • Features: Walk-In Closet(s), Hardwood Floor
    • Level: Upper
    • Area: 176 Square Feet
    • Dimensions: 11 x 16
    Bedroom
    • Features: Hardwood Floor
    • Level: Upper
    • Area: 132 Square Feet
    • Dimensions: 11 x 12
    Bedroom
    • Features: Hardwood Floor
    • Level: Upper
    • Area: 110 Square Feet
    • Dimensions: 10 x 11
    Dining room
    • Features: Hardwood Floor
    • Level: Main
    • Width: 11 Feet
    Family room
    • Features: Wood Stove, Wall/Wall Carpet
    • Level: Main
    • Area: 294 Square Feet
    • Dimensions: 14 x 21
    Kitchen
    • Features: Remodeled, Granite Counters, Double-Sink
    • Level: Main
    • Area: 187 Square Feet
    • Dimensions: 11 x 17
    Living room
    • Features: Gas Log Fireplace, Hardwood Floor
    • Level: Main
    • Area: 266 Square Feet
    • Dimensions: 14 x 19
    Heating
    • Forced Air, Natural Gas
    Cooling
    • Central Air
    Appliances
    • Included: Electric Cooktop, Microwave, Refrigerator, Dishwasher, Gas Water Heater, Tankless Water Heater
    • Laundry: Lower Level, Main Level
    Features
    • Basement: Full
    • Attic: Pull Down Stairs
    • Number of fireplaces: 2
    Interior area
    • Total structure area: 2,446
    • Total interior livable area: 2,446 sqft
    • Finished area above ground: 2,446

    Property

    Parking
    • Total spaces: 2
    • Parking features: Attached, Garage Door Opener
    • Attached garage spaces: 2
    Features
    • Patio & porch: Deck, Patio
    • Exterior features: Garden, Stone Wall, Underground Sprinkler
    • Has private pool: Yes
    • Pool features: In Ground
    Lot
    • Size: 0.92 Acres
    • Features: Sloped, Cul-De-Sac
    Details
    • Additional structures: Shed(s), Pool House
    • Parcel number: 725752
    • Zoning: R-40

    Construction

    Type & style
    • Home type: SingleFamily
    • Architectural style: Colonial
    • Property subtype: Single Family Residence
    Materials
    • Wood Siding
    • Foundation: Concrete Perimeter
    • Roof: Asphalt
    Condition
    • New construction: No
    • Year built: 1983

    Utilities & green energy

    • Sewer: Public Sewer
    • Water: Well
    • Utilities for property: Cable Available

    Community & neighborhood

    Community
    • Community features: Basketball Court, Golf, Health Club, Library, Park
    Location
    • Region: Southington

    Price history

    DateEventPrice
    1/16/2025Sold$439,000-20.2%$179/sqft
    Source: Smart MLS #24059289 Report a problem
    1/2/2025Pending sale$549,900$225/sqft
    Source: Smart MLS #24059289 Report a problem
    11/21/2024Price change$549,900-8.3%$225/sqft
    Source: Smart MLS #24059289 Report a problem
    11/14/2024Listed for sale$600,000+69%$245/sqft
    Source: Smart MLS #24059289 Report a problem
    12/7/1989Sold$355,000$145/sqft
    Source: Public Record Report a problem

    Public tax history

    YearProperty taxesTax assessment
    2025$8,111 +5.6%$244,240
    2024$7,679 +3.6%$244,240
    2023$7,415 +4.2%$244,240
    2022$7,115 +0.4%$244,240
    2021$7,090 -1.9%$244,240 +3.5%
    2020$7,228 0%$235,980
    2019$7,230 +0.5%$235,980
    2018$7,193 $235,980
    2017$7,193 +3%$235,980 -1.6%
    2015$6,985 +2.8%$239,700
    2014$6,798 +3.3%$239,700
    2013$6,582 -0.1%$239,700
    2012$6,587 -9.3%$239,700 -19.9%
    2011$7,264 +1.1%$299,180
    2010$7,186 +3.2%$299,180
    2009$6,962 +1.1%$299,180
    2008$6,887 +33.1%$299,180 +64.4%
    2007$5,174 $182,000
    2004$5,174 +6.9%$182,000
    2003$4,841 $182,000

    Find assessor info on the county website

    Neighborhood: 06489

    Nearby schools

    GreatSchools rating
    Schools provided by the listing agent
    • High: Southington

    Source: Smart MLS. This data may not be complete. We recommend contacting the local school district to confirm school assignments for this home.

    Get pre-qualified for a loan
    At Zillow Home Loans, we can pre-qualify you in as little as 5 minutes with no impact to your credit score.

    An equal housing lender. NMLS #10287.

    Sell for more on Zillow
    Get a Zillow Showcase℠ listing at no additional cost and you could sell for .
    $482,200
    2% more
    +$9,644
    With Zillow Showcase(estimated)
    $491,844