Sheldon Hills is a resort like community with fantastic amenities,including swimming pool, tennis courts, clubhouse with library, pool tables, fitness center and more. This beautiful 2500 sf + home is flooded w/ natural sun light a open floor plan, new upgrades include; eat-in kitchen, SS appliances, granite countertops, combo living/dining rooms with gas fireplace, built-ins, first floor primary suite w/walk-in closet, large private bathroom with soaking tub and glass shower enclosure. Expansive Trex deck with views of adjacent forever wild land. finished walkout basement with 3rd BR & bath. Shen Schools. Meticulously maintained!
Closed
$550,000
70 Sheldon Drive, Mechanicville, NY 12118
3beds
1,555sqft
Single Family Residence, Residential
Built in 2010
0.28 Acres Lot
$603,800 Zestimate®
$354/sqft
$3,094 Estimated rent
Home value
$603,800
$574,000 - $634,000
$3,094/mo
Zestimate® history
Owner options
List your home for rent
$3,094/mo
Rent Zestimate®
Find your next renter with Zillow Rental Manager. Plus, with online applications, you can quickly screen prospective tenants – for free.
$3,094/mo
Rent Zestimate®
Refinance and save
$3,656/mo
Est. payment
Refinancing to a lower rate could help reduce your monthly payments and save thousands over the life of the loan.
$3,656/mo
Est. payment
Explore your selling options
Work with a Zillow partner agent
Leverage their expertise and Zillow's premium Showcase listings to get your home seen by more buyers.
Get startedList with your own agent
Get your home in front of millions of buyers by listing it on Zillow.
Learn how to do itSell it yourself
Take full control of how buyers see your home on Zillow by listing For Sale by Owner (FSBO).
List your homeWhat's special
Zillow last checked:
Listing updated:
Listed by:
Harold W Reiser 518-588-5224,
Julie & Co Realty LLC
Bought with:
Alex Cooley, 10401282654
Compass Greater NY, LLC
Source: Global MLS,MLS#: 202417279
Facts & features
Interior
Bedrooms & bathrooms
- Bedrooms: 3
- Bathrooms: 3
- Full bathrooms: 3
Primary bedroom
- Level: First
Bedroom
- Level: First
Bedroom
- Level: Basement
Primary bathroom
- Level: First
Full bathroom
- Level: First
Full bathroom
- Level: Basement
Dining room
- Level: First
Kitchen
- Level: First
Living room
- Level: First
Other
- Level: Basement
Heating
- Forced Air, Natural Gas
Cooling
- Central Air
Appliances
- Included: Dishwasher, Electric Oven, Electric Water Heater, Microwave, Refrigerator, Washer/Dryer
- Laundry: Electric Dryer Hookup, Laundry Room, Main Level, Washer Hookup
Features
- High Speed Internet, Ceiling Fan(s), Built-in Features, Eat-in Kitchen, Kitchen Island
- Flooring: Tile, Wood, Carpet, Hardwood
- Windows: Window Treatments, Egress Window, Insulated Windows
- Basement: Finished,Full,Heated,Walk-Out Access
- Number of fireplaces: 1
- Fireplace features: Family Room, Gas
Interior area
- Total structure area: 1,555
- Total interior livable area: 1,555 sqft
- Finished area above ground: 1,555
- Finished area below ground: 1,000
Property
Parking
- Total spaces: 4
- Parking features: Attached, Driveway
- Garage spaces: 2
- Has uncovered spaces: Yes
Features
- Patio & porch: Deck, Front Porch
- Exterior features: Lighting, Tennis Court(s)
- Fencing: Wood,Back Yard,Fenced
- Has view: Yes
- View description: Meadow, Garden
Lot
- Size: 0.28 Acres
- Features: Level, Meadow, Road Frontage, Views, Cleared, Landscaped
Details
- Parcel number: 413800 267.81118 01
- Special conditions: Standard
Construction
Type & style
- Home type: SingleFamily
- Architectural style: Ranch
- Property subtype: Single Family Residence, Residential
Materials
- Drywall, Vinyl Siding
- Foundation: Permanent
- Roof: Shingle,Asphalt
Condition
- Updated/Remodeled
- New construction: No
- Year built: 2010
Utilities & green energy
- Sewer: Public Sewer
- Water: Public
- Utilities for property: Cable Available
Community & HOA
Community
- Security: Smoke Detector(s), Carbon Monoxide Detector(s)
- Subdivision: Sheldon Hills
HOA
- Has HOA: Yes
- Amenities included: Clubhouse, Recreation Facilities
- Services included: Other
- HOA fee: $64 monthly
Location
- Region: Mechanicville
Financial & listing details
- Price per square foot: $354/sqft
- Tax assessed value: $521,879
- Date on market: 6/6/2024
Price history
| Date | Event | Price |
|---|---|---|
| 8/22/2024 | Sold | $550,000-4.3%$354/sqft |
Source:  Global MLS #202417279 Report a problem Global MLS #202417279 Report a problem | ||
| 7/18/2024 | Pending sale | $575,000$370/sqft |
Source: Global MLS #202417279 Report a problem | ||
| 6/17/2024 | Price change | $575,000-4%$370/sqft |
Source: Global MLS #202417279 Report a problem | ||
| 6/6/2024 | Listed for sale | $599,000$385/sqft |
Source: Global MLS #202417279 Report a problem | ||
| 5/25/2024 | Pending sale | $599,000$385/sqft |
Source: Global MLS #202417279 Report a problem | ||
| 5/15/2024 | Listed for sale | $599,000+60.6%$385/sqft |
Source: Global MLS #202417279 Report a problem | ||
| 8/12/2010 | Sold | $372,890$240/sqft |
Source: Global MLS #201027338 Report a problem | ||
Public tax history
| Year | Property taxes | Tax assessment |
|---|---|---|
| 2025 | -- | $194,400 |
| 2024 | -- | $194,400 |
| 2023 | -- | $194,400 |
| 2022 | -- | $194,400 |
| 2021 | -- | $194,400 |
| 2020 | -- | $194,400 |
| 2019 | -- | $194,400 |
| 2018 | -- | $194,400 |
| 2016 | $2,080 +5.1% | $194,400 |
| 2015 | $1,978 | $194,400 |
| 2014 | -- | $194,400 |
| 2013 | -- | $194,400 |
| 2012 | -- | $194,400 |
| 2011 | -- | $194,400 |
Find assessor info on the county website
Neighborhood: 12118
Nearby homes
- $339,5632 bd2 ba1.5k sqft70 Sheldon Dr, Clifton Park, NY 12065Off Market
- $335,1722 bd2 ba1.5k sqft70 Sheldon Dr, Mechanicville, NY 12118Off Market
- $798,1003 bd3 ba2k sqft72 Sheldon Dr, Mechanicville, NY 12118Off Market
- $650,0003 bd4 ba2.5k sqft68 Sheldon Dr, Mechanicville, NY 12118Sold
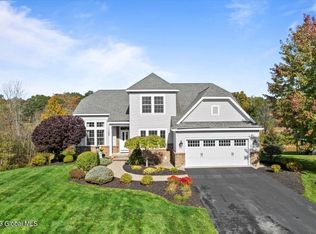
- $579,2003 bd2 ba1.7k sqft81 Sheldon Dr, Mechanicville, NY 12118Off Market
- $618,8003 bd3 ba1.7k sqft0 Sheldon Dr, Mechanicville, NY 12118Off Market
- $579,5003 bd2 ba1.8k sqft83 Sheldon Dr, Mechanicville, NY 12118Off Market
- $685,0003 bd3 ba1.9k sqft76 Sheldon Dr, Mechanicville, NY 12118Off Market
Nearby schools
GreatSchools rating
- 8/10Arongen Elementary SchoolGrades: K-5Distance: 4 mi
- 9/10Koda Middle SchoolGrades: 6-8Distance: 4.9 mi
- 8/10Shenendehowa High SchoolGrades: 9-12Distance: 4.5 mi
Schools provided by the listing agent
- Elementary: Arongen
- High: Shenendehowa
Source: Global MLS. This data may not be complete. We recommend contacting the local school district to confirm school assignments for this home.
Sell for more on Zillow
Get a Zillow Showcase℠ listing at no additional cost and you could sell for .
$603,800
2% more
+$12,076
With Zillow Showcase(estimated)
$615,876
- New York
- Saratoga County
- Mechanicville
- 12118
- 70 Sheldon Drive
Nearby cities
Nearby zip codes
Other Mechanicville Topics
