Welcome home to this beautifully renovated 4 bedroom, 2 bathroom residence situated on a sprawling 2.69-acre lot. The property features a massive detached 3-car garage with great potential for additional space above, perfect for a workshop or studio. The home has been thoughtfully updated with new windows, a new roof,electical,plumbing, and state-of-the-art central heating and cooling systems, ensuring comfort and efficiency. Additionally, brand new flooring has been installed throughout the home, adding to the fresh and modern appeal. With a perfect blend of modern design and rustic charm, this home offers a unique and versatile living space. The stunning renovation showcases attention to detail throughout, creating a warm and inviting atmosphere. The open concept floor plan includes a spacious living area, a gourmet kitchen with stainless steel appliances and quartz counter tops. There is a Newer 4 bedroom Septic System. Do not miss your opportunity to view this one of kind home.
Sold for $686,000
Street View
$686,000
70 Sherburne Ave, Tyngsboro, MA 01879
4beds
2,787sqft
Single Family Residence
Built in 1873
2.69 Acres Lot
$747,700 Zestimate®
$246/sqft
$3,765 Estimated rent
Home value
$747,700
$710,000 - $785,000
$3,765/mo
Zestimate® history
Owner options
List your home for rent
$3,765/mo
Rent Zestimate®
Find your next renter with Zillow Rental Manager. Plus, with online applications, you can quickly screen prospective tenants – for free.
$3,765/mo
Rent Zestimate®
Refinance and save
$4,305/mo
Est. payment
Refinancing to a lower rate could help reduce your monthly payments and save thousands over the life of the loan.
$4,305/mo
Est. payment
Explore your selling options
Work with a Zillow partner agent
Leverage their expertise and Zillow's premium Showcase listings to get your home seen by more buyers.
Get startedList with your own agent
Get your home in front of millions of buyers by listing it on Zillow.
Learn how to do itSell it yourself
Take full control of how buyers see your home on Zillow by listing For Sale by Owner (FSBO).
List your homeWhat's special
Zillow last checked:
Listing updated:
Listed by:
Goldpath Real Estate Group,
Cameron Real Estate Group 781-486-3180,
Michael Wetherbee 978-361-7476
Bought with:
Michelle Joslin-Chaves
Leading Edge Real Estate
Source: MLS PIN,MLS#: 73257573
Facts & features
Interior
Bedrooms & bathrooms
- Bedrooms: 4
- Bathrooms: 2
- Full bathrooms: 2
Primary bedroom
- Features: Closet, Flooring - Vinyl, Lighting - Overhead
- Level: Second
- Area: 187.9
- Dimensions: 13.58 x 13.83
Bedroom 2
- Features: Flooring - Vinyl, Lighting - Overhead, Closet - Double
- Level: Second
- Area: 146.1
- Dimensions: 11.17 x 13.08
Bedroom 3
- Features: Walk-In Closet(s), Flooring - Vinyl, Lighting - Overhead
- Level: Second
- Area: 77.25
- Dimensions: 8.58 x 9
Bedroom 4
- Features: Vaulted Ceiling(s), Closet, Flooring - Vinyl, Lighting - Overhead
- Level: Second
- Area: 315.61
- Dimensions: 20.58 x 15.33
Bathroom 1
- Features: Bathroom - Full, Bathroom - With Tub & Shower, Closet - Linen, Flooring - Vinyl, Recessed Lighting, Lighting - Overhead
- Level: First
- Area: 99.02
- Dimensions: 8.08 x 12.25
Bathroom 2
- Features: Bathroom - Full, Bathroom - With Shower Stall, Lighting - Overhead
- Level: Second
- Area: 46.99
- Dimensions: 8.42 x 5.58
Dining room
- Features: Flooring - Vinyl, Open Floorplan, Recessed Lighting
- Level: First
- Area: 183.4
- Dimensions: 11.58 x 15.83
Family room
- Features: Ceiling Fan(s), Flooring - Hardwood, Exterior Access, Slider, Lighting - Overhead
- Level: First
- Area: 316.89
- Dimensions: 20.67 x 15.33
Kitchen
- Features: Flooring - Vinyl, Countertops - Stone/Granite/Solid, Kitchen Island, Recessed Lighting, Stainless Steel Appliances, Gas Stove
- Level: First
- Area: 133.92
- Dimensions: 12.08 x 11.08
Living room
- Features: Flooring - Vinyl, Open Floorplan, Recessed Lighting
- Level: First
- Area: 187.83
- Dimensions: 14 x 13.42
Heating
- Forced Air, Electric
Cooling
- Central Air
Appliances
- Included: Electric Water Heater, Range, Dishwasher, Microwave, Refrigerator
Features
- Lighting - Overhead, Entrance Foyer
- Flooring: Wood, Vinyl, Flooring - Vinyl
- Windows: Insulated Windows
- Has basement: No
- Has fireplace: No
Interior area
- Total structure area: 2,787
- Total interior livable area: 2,787 sqft
Property
Parking
- Total spaces: 8
- Parking features: Detached, Off Street
- Garage spaces: 3
- Uncovered spaces: 5
Features
- Patio & porch: Porch - Enclosed
- Exterior features: Porch - Enclosed
Lot
- Size: 2.69 Acres
- Features: Level
Details
- Parcel number: M:027 B:0015 L:0,811601
- Zoning: R1
Construction
Type & style
- Home type: SingleFamily
- Architectural style: Colonial
- Property subtype: Single Family Residence
Materials
- Frame
- Foundation: Stone
- Roof: Shingle
Condition
- Year built: 1873
Utilities & green energy
- Electric: 200+ Amp Service
- Sewer: Private Sewer
- Water: Well
- Utilities for property: for Gas Range
Community & HOA
HOA
- Has HOA: No
Location
- Region: Tyngsboro
Financial & listing details
- Price per square foot: $246/sqft
- Tax assessed value: $547,000
- Annual tax amount: $6,958
- Date on market: 12/23/2025
Price history
| Date | Event | Price |
|---|---|---|
| 8/30/2024 | Sold | $686,000-2%$246/sqft |
Source: MLS PIN #73257573 Report a problem | ||
| 7/19/2024 | Contingent | $699,900$251/sqft |
Source: MLS PIN #73257573 Report a problem | ||
| 7/9/2024 | Price change | $699,900-2.8%$251/sqft |
Source: MLS PIN #73257573 Report a problem | ||
| 6/26/2024 | Listed for sale | $719,900+51.6%$258/sqft |
Source: MLS PIN #73257573 Report a problem | ||
| 12/30/2022 | Sold | $475,000+2.2%$170/sqft |
Source: MLS PIN #73054366 Report a problem | ||
| 11/8/2022 | Contingent | $465,000$167/sqft |
Source: MLS PIN #73054366 Report a problem | ||
| 11/2/2022 | Listed for sale | $465,000+190.6%$167/sqft |
Source: MLS PIN #73054366 Report a problem | ||
| 10/15/2020 | Sold | $160,000$57/sqft |
Source: Public Record Report a problem | ||
Public tax history
| Year | Property taxes | Tax assessment |
|---|---|---|
| 2025 | $7,751 +11.4% | $628,100 +14.8% |
| 2024 | $6,958 +5.1% | $547,000 +16.8% |
| 2023 | $6,620 +3.8% | $468,200 +9.7% |
| 2022 | $6,375 -2.5% | $426,700 +4.9% |
| 2021 | $6,536 +2% | $406,700 +3.1% |
| 2020 | $6,407 +3.7% | $394,300 +8% |
| 2019 | $6,181 +1.9% | $365,100 +3% |
| 2018 | $6,064 +2.7% | $354,400 +3% |
| 2017 | $5,905 +4.4% | $344,100 +6.8% |
| 2016 | $5,656 +3.5% | $322,100 |
| 2015 | $5,463 +5.4% | $322,100 +4.2% |
| 2014 | $5,185 +6.3% | $309,000 +2.6% |
| 2013 | $4,876 +3.6% | $301,200 -2.1% |
| 2012 | $4,706 +5.7% | $307,800 -2.1% |
| 2011 | $4,454 -0.5% | $314,300 -2% |
| 2010 | $4,475 +4.9% | $320,800 -5.6% |
| 2009 | $4,266 +2.4% | $339,900 -4.4% |
| 2008 | $4,164 +1.5% | $355,600 -2.9% |
| 2007 | $4,104 -5.3% | $366,400 -1.9% |
| 2006 | $4,333 +8.1% | $373,500 +10.4% |
| 2005 | $4,009 +4% | $338,300 +11.5% |
| 2004 | $3,854 +6.5% | $303,500 +38.5% |
| 2003 | $3,619 +4.8% | $219,200 +9.2% |
| 2002 | $3,454 +15.8% | $200,800 +31% |
| 1998 | $2,983 | $153,300 |
Find assessor info on the county website
Neighborhood: 01879
Nearby homes
- $776,0004 bd3 ba2.1k sqft66 Sherburne Ave, Tyngsboro, MA 01879Sold
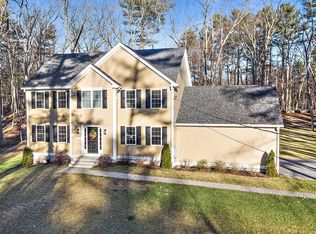
- $801,8003 bd2 ba2.4k sqft69 Sherburne Ave, Tyngsboro, MA 01879Off Market
- $834,4003 bd2 ba2.3k sqft3 Robinhood Rd, Tyngsboro, MA 01879Off Market
- $560,3003 bd2 ba2.4k sqft15 Lynne Ave, Tyngsboro, MA 01879Off Market
- $550,9003 bd3 ba2.3k sqft17 Lynne Ave, Tyngsboro, MA 01879Off Market
- $---- bd-- ba-- sqft15 Lynne Ave, Tyngsboro, MA 01879Off Market
- $556,0003 bd3 ba1.7k sqft1 Lynne Ave, Tyngsboro, MA 01879Off Market
- $541,8003 bd3 ba1.8k sqft19 Lynne Ave, Tyngsboro, MA 01879Off Market
Nearby schools
GreatSchools rating
- 6/10Tyngsborough Elementary SchoolGrades: PK-5Distance: 2.5 mi
- 7/10Tyngsborough Middle SchoolGrades: 6-8Distance: 1.9 mi
- 8/10Tyngsborough High SchoolGrades: 9-12Distance: 1.9 mi
Get a cash offer in 3 minutes
Find out how much your home could sell for in as little as 3 minutes with a no-obligation cash offer.
Estimated market value
$747,700
Get a cash offer in 3 minutes
Find out how much your home could sell for in as little as 3 minutes with a no-obligation cash offer.
Estimated market value
$747,700
- Massachusetts
- Middlesex County
- Tyngsboro
- 01879
- 70 Sherburne Ave
Nearby cities
Nearby zip codes
Other Tyngsboro Topics
