Welcome to 70 Sherman Ave 3H. A charming 2-bedroom co-op located in the desirable Lincoln Park community of Yonkers.
Upon entering this sunny, spacious home you’ll notice a lovely kitchen with stainless steel appliances and gas cooking range. The kitchen leads to a large, dedicated dining area, drenched with natural light.
The home boasts a large foyer, an office area and a large bright living room. Each of the two bedrooms has ample closet space. The large primary also has built-ins offering even more storage. There is a full bath with tiled walls and a bath/shower combo.
This freshly painted home has several other inviting features including hardwood flooring throughout, tall ceilings, plenty of natural light, ceiling fans and dedicated cooling units in each room.
The building is pet friendly and conveniently offers on-site laundry.
In addition to all this co-op offers, the building's location is in a vibrant neighborhood. Convenient to shopping, dining, public transit, (Metro North,, NYC Subway, Express Bus to NYC , Major Deegan and Saw Mill River Parkway) as well as city and county parks.
Don’t miss this opportunity to make 70 Sherman 3H your new home! Schedule your showing today. Board approval required. Min down 20% Credit score 725 first applicant and 700 + for second, Max DTI 35%, Six months liquid assets to cover all expenses, No Bankruptcy in the past 5 years, No late payments for the last 6 years, 2 years steady employment. Pet weight limit. CASH OFFERS ONLY. 3 Story walk up.
Sold for $150,000
$150,000
70 Sherman Avenue #3H, Yonkers, NY 10705
2beds
1,026sqft
Stock Cooperative, Residential
Built in 1950
-- sqft lot
$150,100 Zestimate®
$146/sqft
$2,827 Estimated rent
Home value
$150,100
$137,000 - $165,000
$2,827/mo
Zestimate® history
Owner options
List your home for rent
$2,827/mo
Rent Zestimate®
Find your next renter with Zillow Rental Manager. Plus, with online applications, you can quickly screen prospective tenants – for free.
$2,827/mo
Rent Zestimate®
Refinance and save
$634/mo
Est. payment
Refinancing to a lower rate could help reduce your monthly payments and save thousands over the life of the loan.
$634/mo
Est. payment
Explore your selling options
Work with a Zillow partner agent
Leverage their expertise and Zillow's premium Showcase listings to get your home seen by more buyers.
Get startedList with your own agent
Get your home in front of millions of buyers by listing it on Zillow.
Learn how to do itSell it yourself
Take full control of how buyers see your home on Zillow by listing For Sale by Owner (FSBO).
List your homeWhat's special
Office areaPlenty of natural lightLarge dedicated dining areaTall ceilingsCeiling fansAmple closet spaceGas cooking range
Zillow last checked:
Listing updated:
Listed by:
Alyssa Scelza 914-844-5785,
Coldwell Banker Realty 914-232-7000,
Audra Maccariello 914-438-5680,
Coldwell Banker Realty
Bought with:
Hawa Konneh, 10401398049
Exit Realty DKC
Source: OneKey® MLS as distributed by MLS GRID,MLS#: H6115913
Facts & features
Interior
Bedrooms & bathrooms
- Bedrooms: 2
- Bathrooms: 1
- Full bathrooms: 1
Heating
- Steam
Cooling
- Wall/Window Unit(s)
Appliances
- Included: Gas Oven, Refrigerator
- Laundry: In Basement, Laundry Room
Features
- Open Floorplan
- Flooring: Hardwood, Tile
- Basement: See Remarks
- Has fireplace: No
- Common walls with other units/homes: End Unit,No One Above
Interior area
- Total structure area: 1,026
- Total interior livable area: 1,026 sqft
Property
Parking
- Parking features: On Street
- Has uncovered spaces: Yes
Features
- Levels: One
Lot
- Features: Near Public Transit, Near School, Near Shops
Details
- Special conditions: None
Construction
Type & style
- Home type: Cooperative
- Architectural style: Garden
- Property subtype: Stock Cooperative, Residential
- Attached to another structure: Yes
Materials
- Brick
Condition
- Year built: 1950
Utilities & green energy
- Sewer: Public Sewer
- Water: Public
- Utilities for property: Trash Collection Public
Community & HOA
Community
- Subdivision: Lincoln Park Manor
HOA
- Has HOA: No
- Amenities included: Maintenance
- Services included: Heat, Sewer, Water
- HOA name: Stillman Management
- HOA phone: 914-813-1815
Location
- Region: Yonkers
Financial & listing details
- Price per square foot: $146/sqft
- Date on market: 10/16/2025
- Cumulative days on market: 100 days
- Listing agreement: Exclusive Right To Sell
- Inclusions: Oven/Range
Price history
| Date | Event | Price |
|---|---|---|
| 7/7/2026 | Sold | $150,000-6%$146/sqft |
Source:  OneKey® MLS as distributed by MLS GRID #H6115913 Report a problem OneKey® MLS as distributed by MLS GRID #H6115913 Report a problem | ||
| 4/20/2026 | Pending sale | $159,500$155/sqft |
Source: OneKey® MLS as distributed by MLS GRID #H6115913 Report a problem | ||
| 4/11/2026 | Listing removed | $159,500$155/sqft |
Source: OneKey® MLS as distributed by MLS GRID #H6115913 Report a problem | ||
| 3/3/2026 | Price change | $159,500-6.2%$155/sqft |
Source: OneKey® MLS as distributed by MLS GRID #H6115913 Report a problem | ||
| 12/18/2025 | Pending sale | $170,000$166/sqft |
Source: OneKey® MLS as distributed by MLS GRID #H6115913 Report a problem | ||
| 10/16/2025 | Listed for sale | $170,000$166/sqft |
Source: OneKey® MLS as distributed by MLS GRID #H6115913 Report a problem | ||
Public tax history
Tax history is unavailable.
Neighborhood: Tibbets Hills
Nearby homes
- $180,0002 bd1 ba1k sqft70 Sherman Ave APT 2G, Yonkers, NY 10705Sold
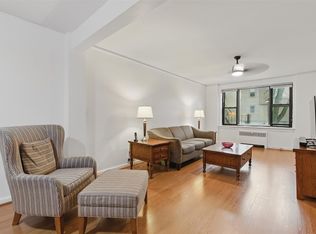
- $---- bd-- ba-- sqft70 Sherman Ave APT 1G, Yonkers, NY 10705Off Market
- $175,5001 bd1 ba850 sqft70 Sherman Ave #1F, Yonkers, NY 10705Off Market
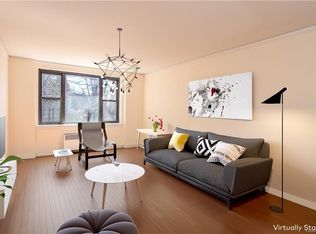
- $--2 bd1 ba1.1k sqft70 Sherman Ave APT 2H, Yonkers, NY 10705Off Market

- $162,900-- bd1 ba550 sqft70 Sherman Ave APT 1K, Yonkers, NY 10705Off Market
- $195,0002 bd1 ba1k sqft70 Sherman Ave APT 3G, Yonkers, NY 10705Sold
- $152,0001 bd1 ba800 sqft70 Sherman Ave APT 2F, Yonkers, NY 10705Sold
- $180,200-- bd1 ba900 sqft70 Sherman Ave APT 3J, Yonkers, NY 10705Off Market
Nearby schools
GreatSchools rating
- 4/10Las Hermanas Mirabal Community SchoolGrades: PK-8Distance: 0.6 mi
- 6/10Yonkers Montessori AcademyGrades: PK-12Distance: 1 mi
- 4/10School 21Grades: PK-6Distance: 0.1 mi
Schools provided by the listing agent
- Elementary: Yonkers (School Choice)
- Middle: Yonkers (School Choice)
- High: Yonkers (School Choice)
Source: OneKey® MLS as distributed by MLS GRID. This data may not be complete. We recommend contacting the local school district to confirm school assignments for this home.
- New York
- Westchester County
- Yonkers
- 10705
- Tibbets Hills
- 70 Sherman Avenue Unit 3H
Nearby cities
Nearby neighborhoods
Nearby zip codes
Other Yonkers Topics
