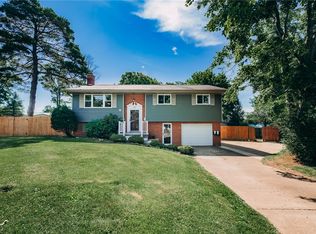
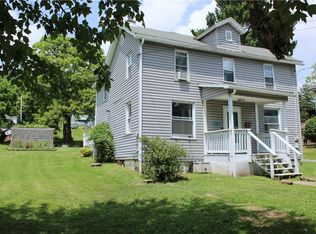
Explore this inviting 3-bedroom, 2 full bathroom ranch-style home located on a peaceful cul-de-sac. Enjoy the convenience of being in close proximity to the heart of downtown Indiana, PA, while coming home to a quiet, tucked-away neighborhood. Set on a manageable quarter acre lot, this property offers the perfect balance of outdoor space without the burden of extensive upkeep - ideal for a relaxing retreat or a garden of your own.
Inside, a meticulously maintained and updated garage offers secure parking plus extra storage, while the spacious basement opens the door to endless possibilities. With the ease of one-floor living and charm throughout, this home is full of character waiting to be called yours.
Under contract
$149,900
70 Shryock Ave, Indiana, PA 15701
3beds
1,120sqft
Single Family Residence
Built in 1960
0.25 Acres Lot
$149,300 Zestimate®
$134/sqft
$-- HOA
What's special
Ease of one-floor livingManageable quarter acre lotSpacious basementPeaceful cul-de-sacQuiet tucked-away neighborhoodCharm throughout
- 27 days
- 2,385
- 200
Likely to sell faster than
Zillow last checked:
Listing updated:
Listed by:
Jessica Houser 724-349-1924,
HOWARD HANNA KUZNESKI & LOCKARD R.E. - INDIANA 724-349-1924
Source: WPMLS,MLS#: 1772890 Originating MLS: West Penn Multi-List
Originating MLS: West Penn Multi-ListFacts & features
Interior
Bedrooms & bathrooms
- Bedrooms: 3
- Bathrooms: 3
- Full bathrooms: 2
- 1/2 bathrooms: 1
Primary bedroom
- Level: Main
Bedroom 2
- Level: Main
Bedroom 3
- Level: Main
Bonus room
- Level: Basement
Dining room
- Level: Main
Kitchen
- Level: Main
Laundry
- Level: Basement
Living room
- Level: Main
Heating
- Forced Air, Gas
Cooling
- Central Air
Appliances
- Included: Some Electric Appliances, Dishwasher, Refrigerator, Stove
Features
- Flooring: Vinyl, Carpet
- Has basement: Yes
- Has fireplace: No
Interior area
- Total structure area: 1,120
- Total interior livable area: 1,120 sqft
Property
Parking
- Parking features: Attached, Garage, Garage Door Opener
- Has attached garage: Yes
Features
- Levels: One
- Stories: 1
- Pool features: None
Lot
- Size: 0.25 Acres
- Dimensions: 0.2527
Details
- Parcel number: 4206810600000
Construction
Type & style
- Home type: SingleFamily
- Architectural style: Ranch
- Property subtype: Single Family Residence
Materials
- Roof: Asphalt
Condition
- Resale
- Year built: 1960
Utilities & green energy
- Sewer: Public Sewer
- Water: Public
Community & HOA
Location
- Region: Indiana
Financial & listing details
- Price per square foot: $134/sqft
- Tax assessed value: $142,700
- Annual tax amount: $3,301
- Date on market: 9/4/2026
Estimated market value
$149,300
$142,000 - $157,000
$1,963/mo
Price history
| Date | Event | Price |
|---|---|---|
| 9/29/2026 | Pending sale | $149,900$134/sqft |
Source:  WPMLS #1772890 Report a problem WPMLS #1772890 Report a problem | ||
| 9/4/2026 | Listed for sale | $149,900+19.9%$134/sqft |
Source: WPMLS #1772890 Report a problem | ||
| 12/4/2024 | Sold | $125,000$112/sqft |
Source: Public Record Report a problem | ||
Public tax history
| Year | Property taxes | Tax assessment |
|---|---|---|
| 2025 | $3,230 +1.8% | $142,700 |
| 2024 | $3,173 +8.1% | $142,700 |
| 2023 | $2,936 +1.5% | $142,700 |
| 2022 | $2,892 | $142,700 |
| 2021 | $2,892 +2.3% | $142,700 |
| 2020 | $2,826 | $142,700 |
| 2019 | $2,826 | $142,700 |
| 2018 | $2,826 -4.2% | $142,700 |
| 2017 | $2,950 | $142,700 |
| 2016 | -- | $142,700 +580.5% |
| 2015 | -- | $20,970 |
| 2014 | -- | $20,970 |
| 2013 | -- | $20,970 |
| 2012 | -- | $20,970 |
| 2011 | -- | $20,970 |
| 2010 | -- | $20,970 |
| 2009 | -- | $20,970 |
| 2008 | -- | $20,970 |
| 2007 | -- | $20,970 |
| 2006 | -- | $20,970 +42.8% |
| 2005 | -- | $14,680 |
| 2004 | -- | $14,680 |
| 2003 | -- | $14,680 |
| 2002 | -- | $14,680 |
| 2000 | -- | $14,680 |
Find assessor info on the county website
Monthly payment
Est. payment
Payment breakdown
Explore the cost of this home by adjusting the details. Changes won't be saved.Climate risks
Neighborhood: 15701
Nearby schools
Schools provided by the listing agent
- District: Indiana Area
Source: WPMLS. This data may not be complete. We recommend contacting the local school district to confirm school assignments for this home.
Similar homes
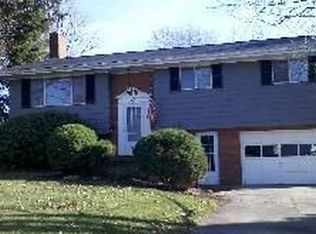
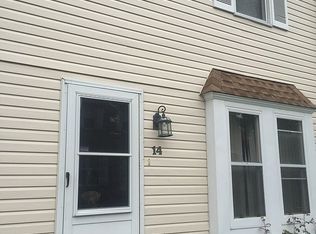
- $--3 bd2 ba1.2k sqft260 Anderson Ave, Indiana, PA 15701Auction
 ServiceLink Auction
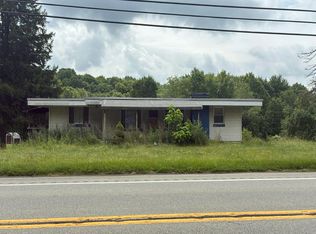
 - $--3 bd1 ba1.3k sqft414 Route 119 Hwy N, Indiana, PA 15701Auction
 Auction.com 2
 - $169,9004 bd2 ba1.3k sqft125 Elkin Ave, Indiana, PA 15701For Sale
 MLS ID #1773744, Rodney Greene. WPMLS
 - $146,5003 bd2 ba1.2k sqft1347 Philadelphia St, Indiana, PA 15701For Sale
 MLS ID #1762900, Heather DeStefano. WPMLS
