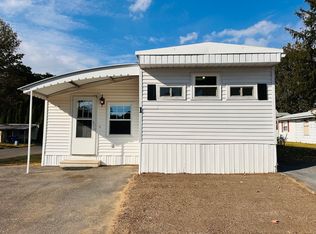
Welcome to the Springfield Mobile Home Park, designated for residents who are 55 plus! This beautifully remodeled property is ready and waiting for you to call it home. The eat-in kitchen features brand new cabinets and stunning granite countertops, with an open floorplan leading you to the living area and wood burning fireplace, including built-ins. You will find the 2nd bedroom, bathroom w/walk in shower and laundry, and main bedroom just down the hallway. The flooring has been replaced throughout and the interior is freshly painted, so all you need to do is move in and get settled! There are 2 sheds, one near the driveway, which has electricity, and the other behind the home, so you'll have plenty of space for crafting and storage. All of this and a brand new 200amp service! You don't want to miss this one!
Sold for $130,000
$130,000
70 Shumway St Lot A-3, Springfield, MA 01119
2beds
916sqft
Mobile Home
Built in 1970
-- sqft lot
$-- Zestimate®
$142/sqft
$-- Estimated rent
Home value
Not available
Estimated sales range
Not available
Not available
Zestimate® history
Owner options
List your home for rent
Find your next renter with Zillow Rental Manager. Plus, with online applications, you can quickly screen prospective tenants – for free.
Refinance and save
$889/mo
Est. payment
Refinancing to a lower rate could help reduce your monthly payments and save thousands over the life of the loan.
$889/mo
Est. payment
Explore your selling options
Work with a Zillow partner agent
Leverage their expertise and Zillow's premium Showcase listings to get your home seen by more buyers.
Get startedList with your own agent
Get your home in front of millions of buyers by listing it on Zillow.
Learn how to do itSell it yourself
Take full control of how buyers see your home on Zillow by listing For Sale by Owner (FSBO).
List your homeWhat's special
Wood burning fireplaceEat-in kitchenMain bedroomOpen floorplanStunning granite countertopsBrand new cabinets
Zillow last checked:
Listing updated:
Listed by:
Diane Franklin 413-297-2720,
Keller Williams Realty 413-565-5478
Bought with:
Huiming Huang
Signature Realty
Source: MLS PIN,MLS#: 73505656
Facts & features
Interior
Bedrooms & bathrooms
- Bedrooms: 2
- Bathrooms: 1
- Full bathrooms: 1
- Main level bedrooms: 2
Primary bedroom
- Features: Closet, Flooring - Wall to Wall Carpet, Lighting - Pendant
- Level: Main,First
- Area: 115.25
- Dimensions: 10.11 x 11.4
Bedroom 2
- Features: Closet, Lighting - Overhead
- Level: Main,First
- Area: 51.85
- Dimensions: 6.1 x 8.5
Primary bathroom
- Features: No
Bathroom 1
- Level: First
- Area: 51.94
- Dimensions: 6.11 x 8.5
Kitchen
- Features: Countertops - Stone/Granite/Solid, Exterior Access, Recessed Lighting, Remodeled
- Level: Main,First
- Area: 303.24
- Dimensions: 13.3 x 22.8
Living room
- Features: Exterior Access, Open Floorplan, Recessed Lighting, Remodeled
- Level: Main,First
- Area: 175.56
- Dimensions: 15.4 x 11.4
Heating
- Central, Propane, Wood Stove
Cooling
- Central Air
Appliances
- Included: Range, Microwave, Refrigerator, Washer, Dryer, Range Hood
- Laundry: Electric Dryer Hookup, Washer Hookup
Features
- Recessed Lighting, Sun Room
- Flooring: Vinyl, Carpet, Concrete
- Has basement: No
- Number of fireplaces: 1
- Fireplace features: Living Room, Wood / Coal / Pellet Stove
Interior area
- Total structure area: 916
- Total interior livable area: 916 sqft
- Finished area above ground: 916
Property
Parking
- Total spaces: 2
- Parking features: Carport, Storage, Garage Faces Side, Off Street, Paved
- Has garage: Yes
- Has carport: Yes
- Uncovered spaces: 2
Features
- Exterior features: Rain Gutters, Storage
Lot
- Features: Level
Details
- Foundation area: 0
- Zoning: Res
Construction
Type & style
- Home type: MobileManufactured
- Property subtype: Mobile Home
Materials
- Foundation: Block
- Roof: Metal
Condition
- Year built: 1970
Utilities & green energy
- Electric: 200+ Amp Service
- Sewer: Public Sewer
- Water: Public
- Utilities for property: for Electric Range, for Electric Dryer, Washer Hookup
Community & HOA
Community
- Features: Public Transportation, Shopping, Park, Walk/Jog Trails, Public School, University
- Senior community: Yes
HOA
- Has HOA: Yes
- HOA fee: $365 monthly
Location
- Region: Springfield
Financial & listing details
- Price per square foot: $142/sqft
- Date on market: 8/18/2026
- Exclusions: Propane Tank Is Leased From Fsi & Will Need To Be Transferred By/To Buyer At Closing.
- Road surface type: Paved
- Body type: Single Wide
Price history
| Date | Event | Price |
|---|---|---|
| 5/15/2026 | Sold | $130,000+0.1%$142/sqft |
Source: MLS PIN #73505656 Report a problem | ||
| 4/29/2026 | Contingent | $129,900$142/sqft |
Source: MLS PIN #73505656 Report a problem | ||
| 4/22/2026 | Listed for sale | $129,900$142/sqft |
Source: MLS PIN #73505656 Report a problem | ||
Public tax history
Tax history is unavailable.
Neighborhood: Boston Road
Nearby homes
- $105,0002 bd1 ba870 sqft70 Shumway St #B-12, Springfield, MA 01119Sold

- $140,0002 bd2 ba1.1k sqft70 Shumway St #A-1, Springfield, MA 01119Sold
- $124,0002 bd2 ba1k sqft70 Shumway St #C29, Springfield, MA 01119Sold

- $139,5002 bd2 ba720 sqft70 Shumway St #B-20, Springfield, MA 01119Sold

- $136,0002 bd2 ba1.1k sqft70 Shumway St LOT 47, Springfield, MA 01119Sold
- $420,4003 bd2 ba2.2k sqft91 Wollaston St, Springfield, MA 01119Off Market
- $421,0003 bd1 ba1.7k sqft97 Wollaston St, Springfield, MA 01119Off Market
- $243,1002 bd1 ba720 sqft70 Shumway St, Springfield, MA 01119Off Market
Nearby schools
GreatSchools rating
- 5/10Thomas M Balliet Elementary SchoolGrades: PK-5Distance: 1.1 mi
- 3/10STEM Middle AcademyGrades: 6-8Distance: 2.4 mi
- 1/10Springfield Public Day High SchoolGrades: 9-12Distance: 1.5 mi
Schools provided by the listing agent
- Elementary: Springfield Public Schools
- Middle: Springfield Public Schools
- High: Springfield Public Schools
Source: MLS PIN. This data may not be complete. We recommend contacting the local school district to confirm school assignments for this home.
- Massachusetts
- Hampden County
- Springfield
- 01119
- Boston Road
- 70 Shumway St Lot A-3
