Skip main navigation
Sold for $625,000
  • $625,000

    70 Silo Dr, Cumberland, RI 02864

    3beds
    2,248sqft
    Single Family Residence
    Built in 1999
    1.51 Acres Lot
    $722,300 Zestimate®
    $278/sqft
    $3,752 Estimated rent

    Home value

    $722,300

    $686,000 - $758,000

    $3,752/mo

    Zestimate® history
    Loading
    Loading...

    Owner options

    List your home for rent

    $3,752/mo

    Rent Zestimate®

    Find your next renter with Zillow Rental Manager. Plus, with online applications, you can quickly screen prospective tenants – for free.

    Learn more

    $3,752/mo

    Rent Zestimate®

    Refinance and save

    $3,957/mo

    Est. payment

    Refinancing to a lower rate could help reduce your monthly payments and save thousands over the life of the loan.

    See today's rates

    $3,957/mo

    Est. payment

    Explore your selling options

    Work with a Zillow partner agent

    Leverage their expertise and Zillow's premium Showcase listings to get your home seen by more buyers.

    Get started

    List with your own agent

    Get your home in front of millions of buyers by listing it on Zillow.

    Learn how to do it

    Sell it yourself

    Take full control of how buyers see your home on Zillow by listing For Sale by Owner (FSBO).

    List your home

    What's special

    Fitness roomAmple storageBrand - new appliancesCathedral ceilingsVaulted ceilingDouble vanitySpacious game
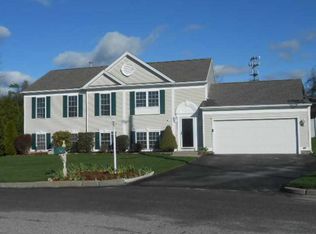
    Welcome to the epitome of comfortable living! Nestled in a serene neighborhood, this residence boasts an impressive array of features making it an ideal choice for those seeking style and function. As you step in you're greeted by grandeur w/cathedral ceilings in the family room creating an airy atmosphere flooded with natural light. The kitchen is adorned with high ceilings and equipped with brand-new appliances and recently updated flooring. Direct access from the 2-car garage is a plus. The dining room exudes sophistication with crown molding and wainscoting, creating an elegant backdrop for memorable dinners. The primary Bedroom features a vaulted ceiling, adding extra elegance! Spacious walk-in closet provides ample storage. The en-suite has soaking tub, walk-in shower, double vanity, and laundry. The 2nd bedroom, brightened by a palladium window, is adjacent to a well-appointed bathroom. An office/3rd bedroom with a large window completes 1st floor. A fully finished basement offers a bedroom with a closet, a spacious game/fitness room with a cozy gas stove, and a 3rd full bath. Step outside to discover a beautifully landscaped, fenced yard, perfect for entertaining guests, or enjoying the tranquility of your private retreat. Set on a large lot, it gives you room to roam with your apple, peach, or pear trees. Central a/c system and a brand-new high-efficiency heat system add to comfort and peace of mind. Irrigation for ease of watering lawn and plants.

    Zillow last checked:

    Listing updated:

    Listed by:

    Lori Seavey 508-446-1258,

    Keller Williams Realty

    Bought with:

    Kurt Franklin, 9067361

    Keller Williams Realty

    Source: StateWide MLS RI,MLS#: 1351734MLS Logo

    Facts & features

    Interior

    Bedrooms & bathrooms
    • Bedrooms: 3
    • Bathrooms: 3
    • Full bathrooms: 3
    Bathroom
    • Features: Bath w Tub, Bath w Shower Stall, Bath w Tub & Shower
    Heating
    • Natural Gas, Forced Air
    Cooling
    • Central Air
    Appliances
    • Included: Gas Water Heater, Dishwasher, Dryer, Refrigerator, Washer
    Features
    • Wall (Dry Wall), Cathedral Ceiling(s), Plumbing (Mixed), Insulation (Ceiling), Insulation (Walls)
    • Flooring: Hardwood, Laminate, Carpet
    • Basement: Full,Interior Entry,Partially Finished,Bath/Stubbed,Bedroom(s),Media Room,Utility
    • Has fireplace: Yes
    • Fireplace features: Gas
    Interior area
    • Total structure area: 1,448
    • Total interior livable area: 2,248 sqft
    • Finished area above ground: 1,448
    • Finished area below ground: 800

    Property

    Parking
    • Total spaces: 4
    • Parking features: Attached, Garage Door Opener, Driveway
    • Attached garage spaces: 2
    • Has uncovered spaces: Yes
    Lot
    • Size: 1.51 Acres
    • Features: Sprinklers
    Details
    • Additional structures: Outbuilding
    • Parcel number: CUMBM021B0856L000
    • Special conditions: Conventional/Market Value

    Construction

    Type & style
    • Home type: SingleFamily
    • Architectural style: Ranch
    • Property subtype: Single Family Residence
    Materials
    • Dry Wall, Vinyl Siding
    • Foundation: Concrete Perimeter
    Condition
    • New construction: No
    • Year built: 1999

    Utilities & green energy

    • Electric: 200+ Amp Service
    • Utilities for property: Sewer Connected, Water Connected

    Community & HOA

    Community
    • Subdivision: Steere Farm
    HOA
    • Has HOA: No
    Location
    • Region: Cumberland

    Financial & listing details

    • Price per square foot: $278/sqft
    • Tax assessed value: $455,100
    • Annual tax amount: $5,288
    • Date on market: 1/31/2024
    • Inclusions: Neither the seller nor the listing agent makes any representation about the accuracy of any information contained herein. The buyer or buyer's agent must perform their own due diligence, relying solely on the results thereof. All Room sizes and square footage are approximate. Public records has 2 bedrooms but could have 4. Town water and town sewer. All appliances to be left as gifts.

    Price history

    DateEventPrice
    2/29/2024Sold$625,000+13.7%$278/sqft
    Source: StateWide MLS RI #1351734 Report a problem
    2/7/2024Contingent$549,900$245/sqft
    Source: MLS PIN #73197807 Report a problem
    2/7/2024Pending sale$549,900$245/sqft
    Source: StateWide MLS RI #1351734 Report a problem
    1/31/2024Listed for sale$549,900+78.5%$245/sqft
    Source: StateWide MLS RI #1351734 Report a problem
    11/14/2001Sold$308,000$137/sqft
    Source: Public Record Report a problem

    Public tax history

    YearProperty taxesTax assessment
    2025$5,584 +2.7%$455,100
    2024$5,438 +2.8%$455,100
    2023$5,288 +1.5%$455,100 +31%
    2022$5,209 +1.7%$347,500
    2021$5,122 0%$347,500
    2020$5,122 -2.9%$347,500 +4.6%
    2019$5,274 +3%$332,100
    2018$5,121 +1.4%$332,100
    2017$5,051 -1.7%$332,100 +10.4%
    2016$5,136 $300,700
    2015$5,136 +0%$300,700
    2014$5,136 -5.6%$300,700 -12.7%
    2013$5,438 +1.1%$344,600
    2012$5,379 +1.8%$344,600
    2011$5,286 +0.9%$344,600 -13.5%
    2010$5,239 +2.6%$398,400
    2009$5,104 +3.5%$398,400
    2008$4,932 +5%$398,400 -2.2%
    2007$4,696 +4.1%$407,300
    2006$4,509 $407,300
    Find assessor info on the county website

    Neighborhood: Arnold Mills

    Nearby schools

    GreatSchools rating
    Get a cash offer in 3 minutes
    Find out how much your home could sell for in as little as 3 minutes with a no-obligation cash offer.
    Estimated market value
    $722,300
    Get a cash offer in 3 minutes
    Find out how much your home could sell for in as little as 3 minutes with a no-obligation cash offer.
    Estimated market value
    $722,300