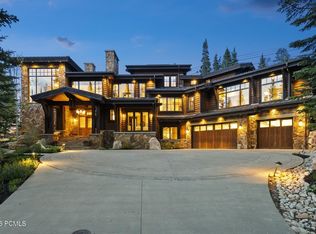
Exquisite Ski-In/Ski-Out Residence at the Belles, Empire Pass with Talisker Club Membership. Indulge in refined mountain living in this private luxury retreat with ski-in/out access to the Silver Strike Lift of Deer Valley Resort. Showcasing elegant features, curated lighting, and sophisticated design, this serene mountain setting balances style and function to accommodate friends and family with multiple gathering areas both inside and out. The inviting great room features expansive windows framing mountain views, a welcoming hearth, and an open concept layout that seamlessly pairs semi-formal dining with a gourmet kitchen and chic breakfast nook. Perfect for entertaining, the family game room includes an additional fireplace and wet bar with direct access to an outdoor fire-pit lounge and a spa, ideal for apres-ski gatherings, dining al fresco, and evenings under the stars. Spacious en-suite bedrooms, a lower level bunk room with walk-out, and a luxurious main level primary with soaking tub and steam shower invite you to relax and unwind. Designed for year-round mountain enjoyment, this property includes a ski prep area, generous storage, and a three car garage. Just a short walk to the private, members-only Tower Club of Talisker, enjoy fine dining, a fitness center, day spa, pool, and additional member activities, along with the simplicity of the Empire Express Shuttle system for added convenience.
Sold
Price Unknown
70 Silver Strike Trl, Park City, UT 84060
5beds
5,798sqft
Single Family Residence
Built in 2014
4,791 Square Feet Lot
$13,949,800 Zestimate®
$--/sqft
$7,689 Estimated rent
Home value
$13,949,800
$12.14M - $16.04M
$7,689/mo
Zestimate® history
Owner options
List your home for rent
$7,689/mo
Rent Zestimate®
Find your next renter with Zillow Rental Manager. Plus, with online applications, you can quickly screen prospective tenants – for free.
$7,689/mo
Rent Zestimate®
Refinance and save
$13,476/mo
Est. payment
Refinancing to a lower rate could help reduce your monthly payments and save thousands over the life of the loan.
$13,476/mo
Est. payment
Explore your selling options
Work with a Zillow partner agent
Leverage their expertise and Zillow's premium Showcase listings to get your home seen by more buyers.
Get startedList with your own agent
Get your home in front of millions of buyers by listing it on Zillow.
Learn how to do itSell it yourself
Take full control of how buyers see your home on Zillow by listing For Sale by Owner (FSBO).
List your homeWhat's special
Welcoming hearthSoaking tubOutdoor fire-pit loungeSteam showerChic breakfast nookGourmet kitchenFamily game room
Zillow last checked:
Listing updated:
Listed by:
Michael LaPay 435-640-5700,
Summit Sotheby's International Realty (625 Main),
Vanessa Conabee 435-602-9514,
Summit Sotheby's International Realty
Bought with:
Stefani Kimche, 5478858-PB00
B2 and Company Real Estate
Source: PCBR,MLS#: 12503620
Facts & features
Interior
Bedrooms & bathrooms
- Bedrooms: 5
- Bathrooms: 6
- Full bathrooms: 2
- 3/4 bathrooms: 3
- 1/2 bathrooms: 1
Heating
- Forced Air, Radiant
Cooling
- Air Conditioning, Central Air
Appliances
- Included: Dishwasher, Disposal, Double Oven, Freezer, Gas Range, Microwave, Oven, Refrigerator, Other, Gas Water Heater, Water Softener Owned
- Laundry: Washer Hookup, Electric Dryer Hookup
Features
- Storage, High Ceilings, Double Vanity, Kitchen Island, Lock-Out, Main Level Master Bedroom, Open Floorplan, Pantry, Ski Storage, Steam Room/Shower, Vaulted Ceiling(s), Walk-In Closet(s), Wet Bar, Breakfast Bar, Central Vacuum
- Flooring: Carpet, Stone, Tile, Wood
- Has fireplace: Yes
- Fireplace features: Gas, Gas Starter
Interior area
- Total structure area: 5,798
- Total interior livable area: 5,798 sqft
Property
Parking
- Total spaces: 3
- Parking features: On Street, Heated Garage, Hose Bibs, Guest, Garage Door Opener, Heated Driveway
- Garage spaces: 3
- Has uncovered spaces: Yes
Features
- Exterior features: Storage, Balcony, Drip Irrigation, Gas BBQ Stubbed, Heated Walkway, Lawn Sprinkler - Timer, Ski Storage
- Has spa: Yes
- Spa features: Private, Bath
- Has view: Yes
- View description: Mountain(s), Ski Area, Trees/Woods
Lot
- Size: 4,791 Square Feet
- Features: Few Trees, Cul-De-Sac, Adjacent Common Area Land, Gentle Sloping, Native Plants, PUD - Planned Unit Development, Secluded
Details
- Parcel number: Bepc176am
- Other equipment: Appliances, Audio System, Media System - Prewired, Satellite Dish, Thermostat - Programmable
Construction
Type & style
- Home type: SingleFamily
- Architectural style: Mountain Contemporary
- Property subtype: Single Family Residence
Materials
- Shingle Siding, Stone, Wood Siding
- Foundation: Concrete Perimeter
- Roof: Metal,Shake,Wood
Condition
- New construction: No
- Year built: 2014
Utilities & green energy
- Sewer: Public Sewer
- Water: Public
- Utilities for property: Cable Available, Electricity Connected, High Speed Internet Available, Natural Gas Connected, Phone Available
Community & HOA
Community
- Features: Ski Into Project, Ski Out of Project
- Security: Fire Pressure System, Security System - Installed, Smoke Alarm
- Subdivision: The Belles at Empire Pass
HOA
- Has HOA: Yes
- Amenities included: Shuttle Service, Other
- Services included: See Remarks
- HOA fee: $13,476 annually
- HOA phone: 435-940-1020
Location
- Region: Park City
Financial & listing details
- Tax assessed value: $7,938,150
- Annual tax amount: $46,358
- Date on market: 8/8/2025
- Cumulative days on market: 5 days
- Listing terms: 1031 Exchange,Cash,Conventional
- Electric utility on property: Yes
- Road surface type: Paved
Price history
Price history is unavailable.
Public tax history
| Year | Property taxes | Tax assessment |
|---|---|---|
| 2024 | $46,359 +3.6% | $7,938,150 |
| 2023 | $44,755 +21.3% | $7,938,150 +41.8% |
| 2022 | $36,887 -13.6% | $5,600,000 |
| 2021 | $42,672 -14.6% | $5,600,000 -6.8% |
| 2020 | $49,979 | $6,010,000 |
| 2019 | $49,979 +82.6% | $6,010,000 +71.7% |
| 2018 | $27,370 -5% | $3,500,000 |
| 2017 | $28,812 +2.5% | $3,500,000 |
| 2016 | $28,119 | $3,500,000 |
| 2015 | $28,119 | $3,500,000 |
Find assessor info on the county website
Neighborhood: Upper Deer Valley
Nearby homes
- $--6 bd9 ba10k sqft80 Silver Strike Trl, Park City, UT 84060Sold
- $11,590,7005 bd7 ba4.1k sqft77 Silver Strike Trl, Kamas, UT 84036Off Market
- $--4 bd6 ba4k sqft77 Silver Strike Trl #6, Park City, UT 84060Sold

- $13,363,0005 bd7 ba4.7k sqft83 Silver Strike Trl, Kamas, UT 84060Off Market
- $11,355,6005 bd7 ba4.1k sqft65 Silver Strike Trl, Kamas, UT 84036Off Market
- $16,138,7005 bd7 ba6.4k sqft52 Silver Strike Trl, Kamas, UT 84060Off Market
- $500,000-- bd-- ba5k sqft46 Silver Star Ct #14, Oakley, UT 84060Off Market
- $15,923,5005 bd7 ba5.5k sqft26 Silver Strike Trl #11, Kamas, UT 84055Off Market
Nearby schools
GreatSchools rating
- 7/10McPolin SchoolGrades: PK-5Distance: 3.4 mi
- 7/10Park City High SchoolGrades: 10-12Distance: 3.3 mi
Get a cash offer in 3 minutes
Find out how much your home could sell for in as little as 3 minutes with a no-obligation cash offer.
Estimated market value
$13,949,800
Get a cash offer in 3 minutes
Find out how much your home could sell for in as little as 3 minutes with a no-obligation cash offer.
Estimated market value
$13,949,800
- Utah
- Summit County
- Park City
- 84060
- Upper Deer Valley
- 70 Silver Strike Trl
Nearby cities
Nearby neighborhoods
Nearby zip codes
Other Park City Topics
