STUNNING ESTATE-LIKE CUSTOM CRAFTSMAN HOME ON 1.71 MANICURED ACRES WITH BREATHTAKING YEAR-ROUND MOUNTAIN VIEWS. Idyllic gated community setting in coveted Skytop Farms in beloved Henderson County. Perfect open floor plan for one-level living with a serene primary suite overlooking the mountains. Tranquil guest space, separate office, and spaces that flow beautifully to enjoy the patio areas, fire pit, and level, fenced backyard overlooking the mountains. Perfect for entertaining with a chef's kitchen, eat-in kitchen island, and dining with mountain vistas. Meticulous landscape with gorgeous mature trees and lovely perennials. Gentle driveway access makes mountain life a breeze. Less than 10 minutes to storybook Downtown Hendersonville, Asheville Airport, Sierra Nevada, Eucusta Greenway Trail, grocery stores, shopping, and restaurants. Vibrant Downtown Asheville only 20 minutes. THIS is the Western North Carolina home you've dreamed of. Don't let it get away!
Closed
$980,000
70 Skytop Farm Ln, Hendersonville, NC 28791
3beds
2,634sqft
Single Family Residence
Built in 2009
1.71 Acres Lot
$977,300 Zestimate®
$372/sqft
$2,734 Estimated rent
Home value
$977,300
$928,000 - $1.04M
$2,734/mo
Zestimate® history
Owner options
List your home for rent
$2,734/mo
Rent Zestimate®
Find your next renter with Zillow Rental Manager. Plus, with online applications, you can quickly screen prospective tenants – for free.
$2,734/mo
Rent Zestimate®
Refinance and save
$5,714/mo
Est. payment
Refinancing to a lower rate could help reduce your monthly payments and save thousands over the life of the loan.
$5,714/mo
Est. payment
Explore your selling options
Work with a Zillow partner agent
Leverage their expertise and Zillow's premium Showcase listings to get your home seen by more buyers.
Get startedList with your own agent
Get your home in front of millions of buyers by listing it on Zillow.
Learn how to do itSell it yourself
Take full control of how buyers see your home on Zillow by listing For Sale by Owner (FSBO).
List your homeWhat's special
Zillow last checked:
Listing updated:
Listed by:
Angie Cullen angie@nestrealty.com,
Nest Realty Asheville
Bought with:
Jonathan Gonzalez
Keller Williams Elite Realty
Source: Canopy MLS as distributed by MLS GRID,MLS#: 4120250
Facts & features
Interior
Bedrooms & bathrooms
- Bedrooms: 3
- Bathrooms: 2
- Full bathrooms: 2
- Main level bedrooms: 3
Primary bedroom
- Features: Walk-In Closet(s)
- Level: Main
- Area: 232.57 Square Feet
- Dimensions: 13' 5" X 17' 4"
Primary bedroom
- Level: Main
Bedroom s
- Level: Main
- Area: 169.22 Square Feet
- Dimensions: 14' 6" X 11' 8"
Bedroom s
- Level: Main
- Area: 167.34 Square Feet
- Dimensions: 12' 2" X 13' 9"
Bedroom s
- Level: Main
Bedroom s
- Level: Main
Bathroom full
- Level: Main
- Area: 168 Square Feet
- Dimensions: 12' 0" X 14' 0"
Bathroom full
- Level: Main
- Area: 67.4 Square Feet
- Dimensions: 8' 2" X 8' 3"
Bathroom full
- Level: Main
Bathroom full
- Level: Main
Bonus room
- Level: Upper
- Area: 246.64 Square Feet
- Dimensions: 23' 8" X 10' 5"
Bonus room
- Level: Upper
Breakfast
- Level: Main
- Area: 119.62 Square Feet
- Dimensions: 11' 8" X 10' 3"
Breakfast
- Level: Main
Kitchen
- Level: Main
- Area: 157.55 Square Feet
- Dimensions: 11' 8" X 13' 6"
Kitchen
- Level: Main
Laundry
- Level: Main
- Area: 73.5 Square Feet
- Dimensions: 6' 7" X 11' 2"
Laundry
- Level: Main
Living room
- Level: Main
- Area: 271.44 Square Feet
- Dimensions: 15' 1" X 18' 0"
Living room
- Level: Main
Office
- Level: Main
- Area: 166.75 Square Feet
- Dimensions: 11' 6" X 14' 6"
Office
- Level: Main
Heating
- Forced Air, Natural Gas
Cooling
- Central Air
Appliances
- Included: Dishwasher, Disposal, Microwave, Oven, Refrigerator
- Laundry: Laundry Room, Main Level
Features
- Has basement: No
Interior area
- Total structure area: 2,634
- Total interior livable area: 2,634 sqft
- Finished area above ground: 2,634
- Finished area below ground: 0
Property
Parking
- Total spaces: 2
- Parking features: Driveway, Attached Garage, Garage on Main Level
- Attached garage spaces: 2
- Has uncovered spaces: Yes
Features
- Levels: 1 Story/F.R.O.G.
Lot
- Size: 1.71 Acres
Details
- Parcel number: 9651016695
- Zoning: R-2
- Special conditions: Standard
Construction
Type & style
- Home type: SingleFamily
- Property subtype: Single Family Residence
Materials
- Hardboard Siding
- Foundation: Crawl Space
Condition
- New construction: No
- Year built: 2009
Utilities & green energy
- Sewer: Septic Installed
- Water: City
Community & HOA
Community
- Subdivision: Skytop Farm
Location
- Region: Hendersonville
Financial & listing details
- Price per square foot: $372/sqft
- Tax assessed value: $766,400
- Annual tax amount: $4,281
- Date on market: 4/4/2024
- Cumulative days on market: 8 days
- Listing terms: Cash,Conventional
- Road surface type: Asphalt, Paved
Price history
| Date | Event | Price |
|---|---|---|
| 5/30/2024 | Sold | $980,000-6.7%$372/sqft |
Source:  Canopy MLS as distributed by MLS GRID #4120250 Report a problem Canopy MLS as distributed by MLS GRID #4120250 Report a problem | ||
| 4/4/2024 | Listed for sale | $1,050,000+75%$399/sqft |
Source: Canopy MLS as distributed by MLS GRID #4120250 Report a problem | ||
| 1/12/2020 | Listing removed | $599,900$228/sqft |
Source: Beverly-Hanks Hendersonville #3528782 Report a problem | ||
| 9/7/2019 | Price change | $599,900-1.7%$228/sqft |
Source: Beverly-Hanks Hendersonville #3528782 Report a problem | ||
| 7/13/2019 | Listed for sale | $610,000+351.9%$232/sqft |
Source: Beverly-Hanks Hendersonville #3528782 Report a problem | ||
| 8/12/2005 | Sold | $135,000$51/sqft |
Source: Public Record Report a problem | ||
Public tax history
| Year | Property taxes | Tax assessment |
|---|---|---|
| 2025 | $4,281 +2.3% | $784,000 +2.3% |
| 2024 | $4,185 | $766,400 |
| 2023 | $4,185 +24.8% | $766,400 +55.7% |
| 2022 | $3,352 | $492,200 |
| 2021 | -- | $492,200 |
| 2020 | $3,352 +1.7% | $492,200 +1.7% |
| 2019 | $3,295 | $483,900 +6.5% |
| 2018 | $3,295 +9.1% | $454,300 +3% |
| 2017 | $3,022 | $441,100 |
| 2016 | -- | $441,100 +3.6% |
| 2015 | -- | $425,800 +4.5% |
| 2014 | -- | $407,600 |
| 2013 | -- | $407,600 |
| 2012 | -- | $407,600 |
| 2011 | -- | $407,600 -12.2% |
| 2010 | -- | $464,400 |
Find assessor info on the county website
Neighborhood: 28791
Nearby homes
- $--1.3 Acres98 Drummond Cir #2, Hendersonville, NC 28791Off Market

- $1,500,0004 bd4 ba4.2k sqft98 Drummond Cir, Hendersonville, NC 28791Sold

- $564,8003 bd3 ba2k sqft1103 N Rugby Rd, Hendersonville, NC 28791Off Market
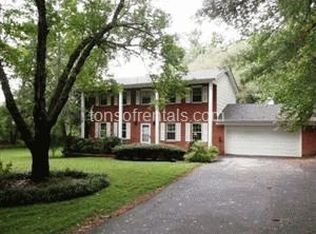
- $---- bd-- ba-- sqft99 Skytop Farm Ln, Hendersonville, NC 28791Off Market
- $521,4003 bd2 ba2.1k sqft1165 Glenheath Dr, Hendersonville, NC 28791Off Market
- $690,700-- bd2 ba2.2k sqft15 Almond Branch Dr, Hendersonville, NC 28791Off Market
- $545,9004 bd3 ba2.3k sqft1183 Glenheath Dr, Hendersonville, NC 28791Off Market
- $878,4004 bd4 ba2.9k sqft72 Almond Branch Dr, Hendersonville, NC 28791Off Market
Nearby schools
GreatSchools rating
- 9/10Mills River ElementaryGrades: PK-5Distance: 2.5 mi
- 7/10Rugby MiddleGrades: 6-8Distance: 1.5 mi
- 8/10West Henderson HighGrades: 9-12Distance: 1.1 mi
Get a cash offer in 3 minutes
Find out how much your home could sell for in as little as 3 minutes with a no-obligation cash offer.
Estimated market value
$977,300
Get a cash offer in 3 minutes
Find out how much your home could sell for in as little as 3 minutes with a no-obligation cash offer.
Estimated market value
$977,300
- North Carolina
- Henderson County
- Hendersonville
- 28791
- 70 Skytop Farm Ln
Nearby cities
Nearby neighborhoods
Nearby zip codes
Other Hendersonville Topics
