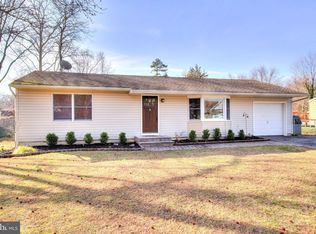
Under Contract Continue to Show. Welcome to this well-maintained 3 bedroom 2.5 bath colonial set on an oversized corner lot in a lovely neighborhood, located right down the street from the Barnegat Bay. and not in a flood zone. This home features a kitchen with stainless steel appliances, breakfast bar and granite countertops. French doors lead you out to an enormous deck with fenced in yard, sprinkler system and shed. Upstairs you will find 3 spacious bedrooms including the primary with updated en suite bath, marble steam shower and large walk in closet. Convenient 2nd floor laundry room and full bath complete this delightful home.
Sold for $542,000
Zillow last checked:
Listing updated:
Bought with:
Frances M Egan, 1970252
Weichert Realtors-Holmdel
Source: MoreMLS,MLS#: 22623628
Price history
| Date | Event | Price |
|---|---|---|
| 10/2/2026 | Sold | $542,000-1.5%$353/sqft |
Source:  MoreMLS #22623628 Report a problem MoreMLS #22623628 Report a problem | ||
| 9/14/2026 | Pending sale | $550,000$359/sqft |
Source: MoreMLS #22623628 Report a problem | ||
| 9/10/2026 | Listed for sale | $550,000$359/sqft |
Source: MoreMLS #22623628 Report a problem | ||
| 8/22/2026 | Pending sale | $550,000$359/sqft |
Source: MoreMLS #22623628 Report a problem | ||
| 8/1/2026 | Listed for sale | $550,000+115.7%$359/sqft |
Source: MoreMLS #22623628 Report a problem | ||
| 3/7/2018 | Sold | $255,000-3.7%$166/sqft |
Source: MoreMLS #21745269 Report a problem | ||
| 12/28/2017 | Pending sale | $264,900$173/sqft |
Source: RE/MAX At Barnegat Bay - TR #4036459 Report a problem | ||
| 12/5/2017 | Listed for sale | $264,900-18.5%$173/sqft |
Source: RE/MAX at Barnegat Bay #21745269 Report a problem | ||
| 9/30/2010 | Listed for sale | $325,000+175.4%$212/sqft |
Source: RE/MAX At Barnegat Bay #3045230 Report a problem | ||
| 4/19/2001 | Sold | $118,000$77/sqft |
Source: Public Record Report a problem | ||
Get a cash offer in 3 minutes
Find out how much your home could sell for in as little as 3 minutes with a no-obligation cash offer.
Estimated market value
$549,600
