You will fall in love with this sun-drenched open concept one bedroom at Madison Tower, one of the larger 1-bedroom units in the building at 575 sq ft. Hardwood floors flow throughout, oversized windows flood the space with natural light and city views. Stainless steel appliances, updated bath with shower stall and a breakfast bar perfect for morning coffee or entertaining. Your condo fee covers everything. Heat, A/C, electric, cable, WiFi with HBO, water, sewer, master insurance, landscaping and snow removal all included. Enjoy resort style amenities including an inground pool, fitness center, on site laundry and deeded parking. Step outside and you are in the heart of it all. Stroll to Polar Park, Union Station, the theater district, restaurants, bars and parks. Easy I-290 access makes commuting effortless. Commuter rail right at your doorstep connects you to Boston and beyond. This is low maintenance, move in ready urban living at its best.
Sold for $169,900
$169,900
70 Southbridge St Unit 313, Worcester, MA 01608
1beds
575sqft
Condominium
Built in 1979
-- sqft lot
$170,600 Zestimate®
$295/sqft
$1,775 Estimated rent
Home value
$170,600
$159,000 - $184,000
$1,775/mo
Zestimate® history
Owner options
List your home for rent
$1,775/mo
Rent Zestimate®
Find your next renter with Zillow Rental Manager. Plus, with online applications, you can quickly screen prospective tenants – for free.
$1,775/mo
Rent Zestimate®
Refinance and save
$1,787/mo
Est. payment
Refinancing to a lower rate could help reduce your monthly payments and save thousands over the life of the loan.
$1,787/mo
Est. payment
Explore your selling options
Work with a Zillow partner agent
Leverage their expertise and Zillow's premium Showcase listings to get your home seen by more buyers.
Get startedList with your own agent
Get your home in front of millions of buyers by listing it on Zillow.
Learn how to do itSell it yourself
Take full control of how buyers see your home on Zillow by listing For Sale by Owner (FSBO).
List your homeWhat's special
Inground poolSun-drenched open conceptStainless steel appliancesHardwood floors flow throughout
Zillow last checked:
Listing updated:
Listed by:
The Best Buy Team 508-960-7766,
Media Realty Group Inc. 855-886-3342,
Sheri A. Barrette 508-960-7766
Bought with:
The Best Buy Team
Media Realty Group Inc.
Source: MLS PIN,MLS#: 73524566
Facts & features
Interior
Bedrooms & bathrooms
- Bedrooms: 1
- Bathrooms: 1
- Full bathrooms: 1
- Main level bathrooms: 1
- Main level bedrooms: 1
Primary bedroom
- Features: Bathroom - Full, Flooring - Hardwood
- Level: Main,First
- Area: 129.83
- Dimensions: 12.67 x 10.25
Bathroom 1
- Features: Bathroom - Full, Bathroom - With Shower Stall, Flooring - Stone/Ceramic Tile, Remodeled
- Level: Main,First
- Area: 366
- Dimensions: 72 x 5.08
Kitchen
- Features: Flooring - Hardwood, Window(s) - Bay/Bow/Box, Kitchen Island, Breakfast Bar / Nook, Cable Hookup, Exterior Access, High Speed Internet Hookup, Open Floorplan, Stainless Steel Appliances, Lighting - Pendant, Lighting - Overhead
- Level: Main,First
- Area: 155.81
- Dimensions: 11.83 x 13.17
Living room
- Features: Flooring - Hardwood, Window(s) - Picture, Cable Hookup, High Speed Internet Hookup, Open Floorplan
- Level: Main,First
- Area: 129.18
- Dimensions: 11.83 x 10.92
Heating
- Forced Air
Cooling
- Central Air
Appliances
- Included: Range, Dishwasher, Disposal, Refrigerator
- Laundry: In Building
Features
- Elevator, Other
- Flooring: Hardwood
- Has basement: No
- Has fireplace: No
Interior area
- Total structure area: 575
- Total interior livable area: 575 sqft
- Finished area above ground: 575
Property
Parking
- Total spaces: 1
- Parking features: Off Street, Assigned, Deeded, Paved
- Uncovered spaces: 1
Features
- Entry location: Unit Placement(Upper)
- Exterior features: Fenced Yard, Professional Landscaping
- Pool features: Association, In Ground
- Fencing: Security,Fenced
Details
- Parcel number: M:03 B:11A L:00313,1764255
- Zoning: .
Construction
Type & style
- Home type: Condo
- Property subtype: Condominium
- Attached to another structure: Yes
Materials
- Stone
- Roof: Rubber
Condition
- Year built: 1979
Utilities & green energy
- Sewer: Public Sewer
- Water: Public
Community & HOA
Community
- Features: Public Transportation, Shopping, Pool, Tennis Court(s), Park, Walk/Jog Trails, Golf, Medical Facility, Laundromat, Bike Path, Highway Access, House of Worship, Private School, Public School, T-Station, University, Other
- Security: TV Monitor, Other
HOA
- Amenities included: Hot Water, Pool, Laundry, Elevator(s), Fitness Center
- Services included: Heat, Electricity, Water, Sewer, Insurance, Maintenance Structure, Maintenance Grounds, Snow Removal, Trash, Air Conditioning, Reserve Funds
- HOA fee: $678 monthly
Location
- Region: Worcester
Financial & listing details
- Price per square foot: $295/sqft
- Tax assessed value: $150,800
- Annual tax amount: $1,989
- Date on market: 6/21/2026
- Listing terms: Contract
Price history
| Date | Event | Price |
|---|---|---|
| 7/8/2026 | Sold | $169,900$295/sqft |
Source: MLS PIN #73524566 Report a problem | ||
| 6/13/2026 | Pending sale | $169,900$295/sqft |
Source: MLS PIN #73524566 Report a problem | ||
| 6/1/2026 | Contingent | $169,900$295/sqft |
Source: MLS PIN #73524566 Report a problem | ||
| 5/27/2026 | Listed for sale | $169,900-10.6%$295/sqft |
Source: MLS PIN #73524566 Report a problem | ||
| 1/16/2025 | Sold | $190,000+0.1%$330/sqft |
Source: MLS PIN #73321244 Report a problem | ||
| 12/24/2024 | Price change | $189,900+0.5%$330/sqft |
Source: MLS PIN #73321244 Report a problem | ||
| 4/12/2024 | Listed for sale | $189,000+209.8%$329/sqft |
Source: MLS PIN #73223447 Report a problem | ||
| 3/22/2018 | Sold | $61,000-24.7%$106/sqft |
Source: Public Record Report a problem | ||
| 8/30/2006 | Sold | $81,000+21.8%$141/sqft |
Source: Public Record Report a problem | ||
| 6/27/1989 | Sold | $66,500$116/sqft |
Source: Public Record Report a problem | ||
Public tax history
| Year | Property taxes | Tax assessment |
|---|---|---|
| 2025 | $1,989 -2.8% | $150,800 +1.3% |
| 2024 | $2,046 +13.9% | $148,800 +18.8% |
| 2023 | $1,797 +12% | $125,300 +18.8% |
| 2022 | $1,605 +10.6% | $105,500 +18.4% |
| 2021 | $1,451 +37% | $89,100 +43% |
| 2020 | $1,059 -13.6% | $62,300 -8.5% |
| 2019 | $1,226 +2.6% | $68,100 +7.8% |
| 2018 | $1,195 -4.8% | $63,200 -3.2% |
| 2017 | $1,255 +19% | $65,300 +27.5% |
| 2016 | $1,055 +2.6% | $51,200 |
| 2015 | $1,028 +7.4% | $51,200 +4.5% |
| 2014 | $957 +21.4% | $49,000 +15.6% |
| 2013 | $788 +12.6% | $42,400 +2.9% |
| 2012 | $700 +4.5% | $41,200 -6.8% |
| 2010 | $670 -39.5% | $44,200 -46.1% |
| 2009 | $1,107 -14.8% | $82,000 -20.9% |
| 2008 | $1,300 +22.5% | $103,700 +18.2% |
| 2007 | $1,061 | $87,700 |
Find assessor info on the county website
Neighborhood: 01608
Nearby homes
- $160,000-- bd1 ba500 sqft70 Southbridge St ROOM 203, Worcester, MA 01608Sold
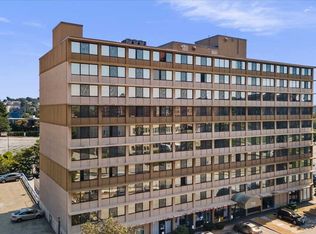
- $175,0001 bd1 ba496 sqft70 Southbridge St UNIT 215, Worcester, MA 01608Sold
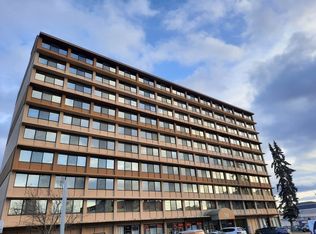
- $151,0001 bd1 ba500 sqft70 Southbridge St ROOM 305, Worcester, MA 01608Sold
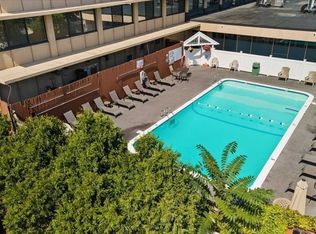
- $135,0001 bd1 ba315 sqft70 Southbridge St UNIT 310, Worcester, MA 01608Sold
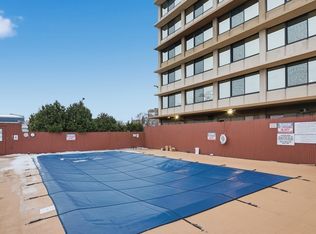
- $175,0001 bd1 ba445 sqft70 Southbridge St ROOM 409, Worcester, MA 01608Sold
- $176,0001 bd1 ba575 sqft70 Southbridge St UNIT 413, Worcester, MA 01608Sold
- $175,0001 bd1 ba550 sqft70 Southbridge St UNIT 504, Worcester, MA 01608Sold
- $184,9001 bd1 ba500 sqft70 Southbridge St UNIT 511, Worcester, MA 01608Sold
Nearby schools
GreatSchools rating
- 4/10Chandler Elementary Community SchoolGrades: K-6Distance: 0.4 mi
- 4/10Worcester East Middle SchoolGrades: 7-8Distance: 1.1 mi
- 4/10University Pk Campus SchoolGrades: 7-12Distance: 1.4 mi
Get a cash offer in 3 minutes
Find out how much your home could sell for in as little as 3 minutes with a no-obligation cash offer.
Estimated market value
$170,600
Get a cash offer in 3 minutes
Find out how much your home could sell for in as little as 3 minutes with a no-obligation cash offer.
Estimated market value
$170,600
- Massachusetts
- Worcester County
- Worcester
- 01608
- 70 Southbridge St Unit 313
