Top-floor two-bedroom, two-bathroom, ranch style condo now available in Southwick, Cheshire's sought-after 55+ community. This ideal top-floor location means no noise from neighbors above you and offers added privacy and peace. Inside the unit, you'll enjoy a kitchen with ample cabinetry, granite counters, and new appliances plus central air conditioning and gas heat. The non-screened covered balcony is a preferred feature allowing sun to fill the living room. Both bedrooms are comfortably sized with generous closet space. The primary bathroom includes a walk-in shower with grab bars. A full-size washer and dryer are located right in the unit for added convenience. Additional storage is available with a designated basement storage unit. Being part of the main Southwick building means you can enjoy the common areas and visit with neighbors without stepping outside. A WiFi-enabled front door lock adds an extra layer of convenience for family and guests. Southwick provides a welcoming lifestyle with an on-site community room, planned activities, an exercise room, a hair salon (by appointment), and more. Restaurants, shops, medical facilities and a grocery store are located just down the road.
Sold for $295,000
$295,000
70 Southwick Court #311, Cheshire, CT 06410
2beds
1,132sqft
Condominium
Built in 1998
-- sqft lot
$296,000 Zestimate®
$261/sqft
$2,331 Estimated rent
Home value
$296,000
$269,000 - $329,000
$2,331/mo
Zestimate® history
Owner options
List your home for rent
$2,331/mo
Rent Zestimate®
Find your next renter with Zillow Rental Manager. Plus, with online applications, you can quickly screen prospective tenants – for free.
$2,331/mo
Rent Zestimate®
Refinance and save
$2,621/mo
Est. payment
Refinancing to a lower rate could help reduce your monthly payments and save thousands over the life of the loan.
$2,621/mo
Est. payment
Explore your selling options
Work with a Zillow partner agent
Leverage their expertise and Zillow's premium Showcase listings to get your home seen by more buyers.
Get startedList with your own agent
Get your home in front of millions of buyers by listing it on Zillow.
Learn how to do itSell it yourself
Take full control of how buyers see your home on Zillow by listing For Sale by Owner (FSBO).
List your homeWhat's special
Zillow last checked:
Listing updated:
Listed by:
The Lewis Team At Coldwell Banker Realty,
Melissa A. Mesite (860)558-6631,
Coldwell Banker Realty 203-272-1633
Bought with:
Mitchell Delancy, RES.0815947
LAER Realty Partners
Source: Smart MLS,MLS#: 24166840
Facts & features
Interior
Bedrooms & bathrooms
- Bedrooms: 2
- Bathrooms: 2
- Full bathrooms: 2
Primary bedroom
- Features: Bedroom Suite, Full Bath, Walk-In Closet(s), Wall/Wall Carpet
- Level: Main
- Area: 192 Square Feet
- Dimensions: 12 x 16
Bedroom
- Features: Wall/Wall Carpet
- Level: Main
- Area: 138 Square Feet
- Dimensions: 11.5 x 12
Kitchen
- Features: Remodeled, Tile Floor
- Level: Main
- Area: 72 Square Feet
- Dimensions: 8 x 9
Living room
- Features: Balcony/Deck, Dining Area, Sliders, Wall/Wall Carpet
- Level: Main
- Area: 240 Square Feet
- Dimensions: 12 x 20
Heating
- Forced Air, Natural Gas
Cooling
- Central Air
Appliances
- Included: Electric Range, Microwave, Refrigerator, Dishwasher, Washer, Dryer, Water Heater
- Laundry: Main Level
Features
- Basement: Partial,Shared Basement,Storage Space
- Attic: None
- Has fireplace: No
Interior area
- Total structure area: 1,132
- Total interior livable area: 1,132 sqft
- Finished area above ground: 1,132
Property
Features
- Stories: 1
- Exterior features: Balcony
Lot
- Features: Level
Details
- Parcel number: 2341749
- Zoning: CNDO
Construction
Type & style
- Home type: Condo
- Architectural style: Ranch
- Property subtype: Condominium
- Attached to another structure: Yes
Materials
- Vinyl Siding, Brick
Condition
- New construction: No
- Year built: 1998
Utilities & green energy
- Sewer: Public Sewer
- Water: Public
Community & HOA
Community
- Features: Adult Community 55, Medical Facilities, Pool, Public Rec Facilities, Near Public Transport, Shopping/Mall, Tennis Court(s)
- Senior community: Yes
HOA
- Has HOA: Yes
- Amenities included: Elevator(s), Guest Parking, Management
- Services included: Maintenance Grounds, Trash, Snow Removal, Water
- HOA fee: $482 monthly
Location
- Region: Cheshire
Financial & listing details
- Price per square foot: $261/sqft
- Tax assessed value: $145,810
- Annual tax amount: $4,336
- Date on market: 4/19/2026
Price history
| Date | Event | Price |
|---|---|---|
| 6/8/2026 | Sold | $295,000$261/sqft |
Source:  Smart MLS #24166840 Report a problem Smart MLS #24166840 Report a problem | ||
| 4/28/2026 | Pending sale | $295,000$261/sqft |
Source: Smart MLS #24166840 Report a problem | ||
| 4/24/2026 | Listed for sale | $295,000+90.3%$261/sqft |
Source: Smart MLS #24166840 Report a problem | ||
| 5/12/2016 | Sold | $155,000-3.1%$137/sqft |
Source: Smart MLS #N10112874 Report a problem | ||
| 3/14/2016 | Pending sale | $159,900$141/sqft |
Source: Harriman Real Estate LLC #N10112874 Report a problem | ||
| 3/1/2016 | Listed for sale | $159,900-14.9%$141/sqft |
Source: Harriman Real Estate LLC #N10112874 Report a problem | ||
| 10/29/2004 | Sold | $188,000$166/sqft |
Source: Smart MLS #N218592 Report a problem | ||
Public tax history
| Year | Property taxes | Tax assessment |
|---|---|---|
| 2025 | $4,336 +8.3% | $145,810 |
| 2024 | $4,004 +26.9% | $145,810 +62.1% |
| 2023 | $3,156 +2.2% | $89,940 |
| 2022 | $3,087 +1.8% | $89,940 |
| 2021 | $3,033 +1.5% | $89,940 |
| 2020 | $2,988 | $89,940 |
| 2019 | $2,988 -5.2% | $89,940 -6.9% |
| 2018 | $3,151 +2.1% | $96,610 |
| 2017 | $3,086 +2.4% | $96,610 |
| 2016 | $3,013 +1.6% | $96,610 |
| 2015 | $2,965 +1.5% | $96,610 |
| 2014 | $2,922 -14.6% | $96,610 -22% |
| 2013 | $3,420 +1.4% | $123,900 |
| 2012 | $3,374 +1.4% | $123,900 |
| 2011 | $3,327 +1.3% | $123,900 |
| 2010 | $3,283 +1.7% | $123,900 |
| 2009 | $3,228 -11.2% | $123,900 -4.4% |
| 2008 | $3,636 +1.6% | $129,630 |
| 2007 | $3,578 | $129,630 |
Find assessor info on the county website
Neighborhood: 06410
Nearby homes
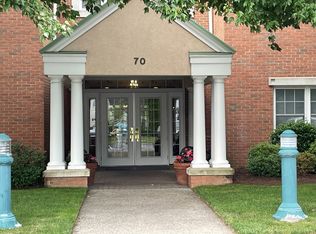
- $220,0001 bd1 ba875 sqft70 Southwick Ct UNIT 110, Cheshire, CT 06410Sold
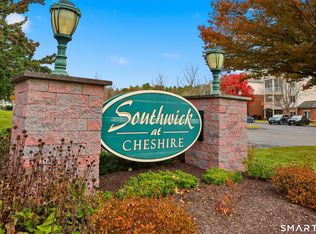
- $295,0002 bd2 ba1.1k sqft70 Southwick Ct UNIT 204, Cheshire, CT 06410Sold
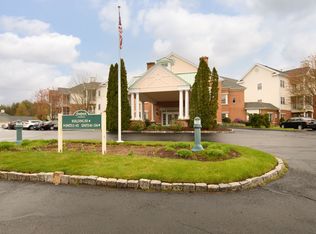
- $253,0002 bd2 ba1.1k sqft70 Southwick Ct UNIT 211, Cheshire, CT 06410Sold
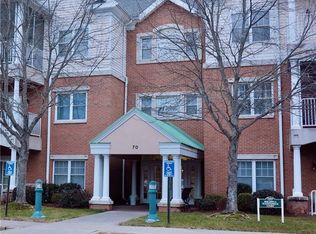
- $226,0002 bd2 ba1.1k sqft70 Southwick Ct UNIT 302, Cheshire, CT 06410Sold
- $325,7002 bd2 ba1k sqft2 Southwick Ct, Cheshire, CT 06410Off Market
- $357,7002 bd2 ba1.1k sqft3 Southwick Ct, Cheshire, CT 06410Off Market
- $325,2002 bd2 ba1k sqft7 Southwick Ct, Cheshire, CT 06410Off Market
- $358,8002 bd2 ba1.3k sqft24 Southwick Ct, Cheshire, CT 06410Off Market
Nearby schools
GreatSchools rating
- 9/10Highland SchoolGrades: K-6Distance: 2.9 mi
- 8/10Dodd Middle SchoolGrades: 7-8Distance: 2.9 mi
- 9/10Cheshire High SchoolGrades: 9-12Distance: 1.5 mi


Get pre-qualified for a loan
At Zillow Home Loans, we can pre-qualify you in as little as 5 minutes with no impact to your credit score.An equal housing lender. NMLS #10287.
Sell for more on Zillow
Get a Zillow Showcase℠ listing at no additional cost and you could sell for .
$296,000
2% more
+$5,920
With Zillow Showcase(estimated)
$301,920
- Connecticut
- New Haven County
- Cheshire
- 06410
- 70 Southwick Court Unit 311
Nearby cities
Nearby neighborhoods
Nearby zip codes
Other Cheshire Topics
