Stunning renovation of this newer custom-built residence is a treat to see, 70 Spencer Ct. offers exceptional space, sophisticated updates, and effortless modern living. Tucked away on a quiet cul-de-sac, this remarkable home provides a rare and highly desirable layout with five bedrooms on the second level, a sixth bedroom/office/playroom with full bath on the main level, and a seventh bedroom, guest suite, or fitness space with full bath in the expansive finished basement. Designed for today's lifestyle, the home features a flowing open-concept floor plan. A gracious two-story foyer welcomes you and opens to spacious living and dining rooms, seamlessly connecting to a newly designed bar with wine frig and absolutely incredible chef's kitchen. The kitchen showcases a dramatic 10-foot quartz island with bev frig, high-end Miele appliances including two dishwashers, oversized frig and six burner + griddle stove with double ovens, custom finishes, and pantry-perfect for both entertaining and everyday living. The sun-filled family room with new gas log fireplace overlooks the large, private backyard, complete with patio and playset. The main level also offers a generous bedroom with full bath-ideal for guests, a home office, or playroom-along with a spacious laundry room and mudroom providing abundant storage and direct access to the rare attached three-car garage with electric car charger. The second level features five generously sized bedrooms and two full baths, including an impressive primary suite. The primary retreat easily accommodates a king-size bed, boasts a generous sitting area, and offers multiple closets, including a large walk-in. The beautifully updated spa-inspired ensuite bath features a walk-in shower, freestanding soaking tub, elegant vanity, and linen storage. The remaining bedrooms comfortably fit queen-size beds and enjoy large windows with serene treetop views. The finished lower level expands the home's versatility with an oversized L-shaped recreation room, complete with a newly added bar, extensive built-ins, and refrigerator-ideal for media, gaming, entertaining, or fitness. A seventh bedroom or office/exercise room and a full bath complete this exceptional space. Additional highlights include a professionally landscaped yard with patio and inground sprinkler system. Located within the highly coveted Deerfield School District, just minutes to I-294, approximately 10 minutes to the Deerfield Metra, and 25 minutes to O'Hare International Airport. Enjoy all that Deerfield has to offer, including outstanding shopping and dining, a vibrant Farmers Market, and an exceptional park district featuring two outdoor pools (Mitchell and Deerspring), golf course, pickleball courts, playgrounds, summer concerts, camps, and more. An extraordinary opportunity to own a tastefully renovated huge home in one of Deerfield's most sought-after locations. Roof 2022, all mechanicals 2019-2021 including 2 AC, 2 HVAC, 2 hot water, sump, battery backup and ejector, solar panels. Fabulous!
Closed
$1,175,000
70 Spencer Ct, Deerfield, IL 60015
7beds
3,671sqft
Single Family Residence
Built in 1999
0.35 Acres Lot
$1,187,200 Zestimate®
$320/sqft
$5,640 Estimated rent
Home value
$1,187,200
$1.07M - $1.32M
$5,640/mo
Zestimate® history
Owner options
List your home for rent
$5,640/mo
Rent Zestimate®
Find your next renter with Zillow Rental Manager. Plus, with online applications, you can quickly screen prospective tenants – for free.
$5,640/mo
Rent Zestimate®
Refinance and save
$7,513/mo
Est. payment
Refinancing to a lower rate could help reduce your monthly payments and save thousands over the life of the loan.
$7,513/mo
Est. payment
Explore your selling options
Work with a Zillow partner agent
Leverage their expertise and Zillow's premium Showcase listings to get your home seen by more buyers.
Get startedList with your own agent
Get your home in front of millions of buyers by listing it on Zillow.
Learn how to do itSell it yourself
Take full control of how buyers see your home on Zillow by listing For Sale by Owner (FSBO).
List your homeWhat's special
New gas log fireplaceSophisticated updatesCustom finishesImpressive primary suiteInground sprinkler systemStunning renovationQuiet cul-de-sac
Zillow last checked:
Listing updated:
Listed by:
Chris Veech, SFR 847-881-0200,
@properties Christie's International Real Estate
Bought with:
Stefanie Ridolfo
Real Broker LLC
Source: MRED as distributed by MLS GRID,MLS#: 12558616
Facts & features
Interior
Bedrooms & bathrooms
- Bedrooms: 7
- Bathrooms: 4
- Full bathrooms: 4
Rooms
- Room types: Bedroom 5, Bedroom 6, Recreation Room, Bedroom 7, Sitting Room
Primary bedroom
- Features: Flooring (Carpet), Bathroom (Full)
- Level: Second
- Area: 228 Square Feet
- Dimensions: 12X19
Bedroom 2
- Features: Flooring (Carpet), Window Treatments (Blinds)
- Level: Second
- Area: 168 Square Feet
- Dimensions: 14X12
Bedroom 3
- Features: Flooring (Carpet), Window Treatments (Blinds)
- Level: Second
- Area: 168 Square Feet
- Dimensions: 14X12
Bedroom 4
- Features: Flooring (Carpet), Window Treatments (Blinds)
- Level: Second
- Area: 154 Square Feet
- Dimensions: 14X11
Bedroom 5
- Features: Flooring (Carpet), Window Treatments (Blinds)
- Level: Second
- Area: 169 Square Feet
- Dimensions: 13X13
Bedroom 6
- Features: Flooring (Hardwood), Window Treatments (Blinds)
- Level: Main
- Area: 120 Square Feet
- Dimensions: 12X10
Other
- Features: Flooring (Carpet)
- Level: Basement
- Area: 192 Square Feet
- Dimensions: 16X12
Dining room
- Features: Flooring (Hardwood), Window Treatments (Shades)
- Level: Main
- Area: 187 Square Feet
- Dimensions: 17X11
Family room
- Features: Flooring (Hardwood), Window Treatments (Blinds)
- Level: Main
- Area: 288 Square Feet
- Dimensions: 18X16
Kitchen
- Features: Kitchen (Eating Area-Breakfast Bar, Island, Pantry-Closet), Flooring (Hardwood), Window Treatments (Shades)
- Level: Main
- Area: 312 Square Feet
- Dimensions: 12X26
Laundry
- Features: Flooring (Ceramic Tile), Window Treatments (Curtains/Drapes)
- Level: Main
- Area: 72 Square Feet
- Dimensions: 12X6
Living room
- Features: Flooring (Hardwood), Window Treatments (Shades)
- Level: Main
- Area: 156 Square Feet
- Dimensions: 13X12
Recreation room
- Features: Flooring (Carpet), Window Treatments (Curtains/Drapes)
- Level: Basement
- Area: 1152 Square Feet
- Dimensions: 36X32
Sitting room
- Features: Flooring (Carpet)
- Level: Second
- Area: 285 Square Feet
- Dimensions: 15X19
Heating
- Natural Gas, Solar, Sep Heating Systems - 2+
Cooling
- Central Air
Appliances
- Included: Double Oven, Range, Microwave, Dishwasher, High End Refrigerator, Bar Fridge, Washer, Dryer, Disposal, Stainless Steel Appliance(s), Wine Refrigerator, Oven, Range Hood, Humidifier, Multiple Water Heaters, Gas Water Heater
- Laundry: Main Level, Gas Dryer Hookup, In Unit
Features
- Cathedral Ceiling(s), Dry Bar, 1st Floor Bedroom, In-Law Floorplan, 1st Floor Full Bath, Walk-In Closet(s), Open Floorplan
- Flooring: Hardwood
- Basement: Finished,Full
- Attic: Pull Down Stair
- Number of fireplaces: 1
- Fireplace features: Gas Log, Family Room
Interior area
- Total structure area: 0
- Total interior livable area: 3,671 sqft
Property
Parking
- Total spaces: 3
- Parking features: Concrete, Garage Door Opener, Yes, Garage Owned, Attached, Garage
- Attached garage spaces: 3
- Has uncovered spaces: Yes
Accessibility
- Accessibility features: No Disability Access
Features
- Stories: 2
- Patio & porch: Patio
Lot
- Size: 0.35 Acres
- Features: Cul-De-Sac, Landscaped
Details
- Parcel number: 16323160330000
- Special conditions: List Broker Must Accompany
- Other equipment: Ceiling Fan(s), Sump Pump, Sprinkler-Lawn, Backup Sump Pump;, Radon Mitigation System
Construction
Type & style
- Home type: SingleFamily
- Architectural style: Traditional
- Property subtype: Single Family Residence
Materials
- Brick
- Foundation: Concrete Perimeter
- Roof: Asphalt
Condition
- New construction: No
- Year built: 1999
- Major remodel year: 2021
Details
- Builder model: CUSTOM BUILT
Utilities & green energy
- Electric: 200+ Amp Service
- Sewer: Public Sewer
- Water: Lake Michigan
Community & HOA
Community
- Features: Park, Curbs, Sidewalks, Street Lights, Street Paved
HOA
- Services included: None
Location
- Region: Deerfield
Financial & listing details
- Price per square foot: $320/sqft
- Tax assessed value: $856,355
- Annual tax amount: $23,222
- Date on market: 2/9/2026
- Listing terms: Conventional
- Ownership: Fee Simple
Price history
| Date | Event | Price |
|---|---|---|
| 4/2/2026 | Sold | $1,175,000+6.9%$320/sqft |
Source:  MRED as distributed by MLS GRID #12558616 Report a problem MRED as distributed by MLS GRID #12558616 Report a problem | ||
| 3/25/2026 | Pending sale | $1,099,000$299/sqft |
Source: MRED as distributed by MLS GRID #12558616 Report a problem | ||
| 2/16/2026 | Contingent | $1,099,000$299/sqft |
Source: MRED as distributed by MLS GRID #12558616 Report a problem | ||
| 2/9/2026 | Listed for sale | $1,099,000+103.5%$299/sqft |
Source: MRED as distributed by MLS GRID #12558616 Report a problem | ||
| 12/6/2019 | Sold | $540,000-9.8%$147/sqft |
Source: MRED as distributed by MLS GRID #10531342 Report a problem | ||
| 10/31/2019 | Pending sale | $599,000$163/sqft |
Source: Berkshire Hathaway HomeServices KoenigRubloff Realty Group #10531342 Report a problem | ||
| 9/18/2019 | Price change | $599,000-5.7%$163/sqft |
Source: Berkshire Hathaway HomeServices KoenigRubloff Realty Group #10531342 Report a problem | ||
| 9/3/2019 | Price change | $635,000-2.3%$173/sqft |
Source: Berkshire Hathaway HomeServices KoenigRubloff Realty Group #10531342 Report a problem | ||
| 8/1/2019 | Price change | $650,000-3.7%$177/sqft |
Source: Berkshire Hathaway HomeServices KoenigRubloff Realty Group #10531342 Report a problem | ||
| 7/12/2019 | Price change | $675,000-3.6%$184/sqft |
Source: Berkshire Hathaway HomeServices KoenigRubloff Realty Group #10531342 Report a problem | ||
| 6/27/2019 | Price change | $700,000-3.4%$191/sqft |
Source: Berkshire Hathaway HomeServices KoenigRubloff Realty Group #10531342 Report a problem | ||
| 5/14/2019 | Listed for sale | $725,000-7.1%$197/sqft |
Source: Berkshire Hathaway HomeServices KoenigRubloff #10378828 Report a problem | ||
| 10/8/2016 | Listing removed | $780,000$212/sqft |
Source: Redfin Corporation #09241393 Report a problem | ||
| 9/13/2016 | Price change | $780,000-2.4%$212/sqft |
Source: Redfin Corporation #09241393 Report a problem | ||
| 7/10/2016 | Price change | $799,000-2%$218/sqft |
Source: Redfin Corporation #09241393 Report a problem | ||
| 5/31/2016 | Listed for sale | $815,000+12.4%$222/sqft |
Source: Redfin Corporation #09241393 Report a problem | ||
| 6/29/2015 | Sold | $725,000-3.3%$197/sqft |
Source: Public Record Report a problem | ||
| 5/22/2015 | Pending sale | $750,000$204/sqft |
Source: Jennings Realty Inc. #08866156 Report a problem | ||
| 11/21/2014 | Price change | $750,000-6.1%$204/sqft |
Source: North Shore Realty Group #08790327 Report a problem | ||
| 7/25/2014 | Price change | $799,000-4.8%$218/sqft |
Source: Rolling Meadows - WEICHERT, REALTORS - Goodchild Homes #08681679 Report a problem | ||
| 5/30/2014 | Price change | $839,000-4.1%$229/sqft |
Source: Rolling Meadows - WEICHERT, REALTORS - Goodchild Homes #08567368 Report a problem | ||
| 3/27/2014 | Listed for sale | $875,000+79.1%$238/sqft |
Source: Goodchild Homes LLC #08567368 Report a problem | ||
| 9/10/1999 | Sold | $488,500$133/sqft |
Source: Public Record Report a problem | ||
Public tax history
| Year | Property taxes | Tax assessment |
|---|---|---|
| 2024 | $25,585 +10.2% | $299,237 +4.8% |
| 2023 | $23,222 +30.7% | $285,423 +12.1% |
| 2022 | $17,772 +6% | $254,718 +31.6% |
| 2021 | $16,767 -3% | $193,514 -3.2% |
| 2020 | $17,285 +2.3% | $199,986 +0.2% |
| 2019 | $16,889 -17.3% | $199,647 -20.8% |
| 2018 | $20,421 | $251,944 +0.3% |
| 2017 | $20,421 -0.8% | $251,140 -1.6% |
| 2016 | $20,593 -5.5% | $255,197 +6.4% |
| 2015 | $21,790 +2.9% | $239,779 -1.3% |
| 2014 | $21,172 +2.6% | $242,895 +0.9% |
| 2012 | $20,644 +2.8% | $240,752 -12.8% |
| 2011 | $20,085 +4.5% | $276,146 -0.4% |
| 2010 | $19,211 +5% | $277,223 -5.6% |
| 2009 | $18,291 +1.7% | $293,731 -2.2% |
| 2008 | $17,983 +3.3% | $300,492 +2.8% |
| 2006 | $17,410 +7.4% | $292,336 |
| 2005 | $16,214 +3.1% | -- |
| 2004 | $15,733 +10.4% | -- |
| 2003 | $14,247 +2.9% | -- |
| 2002 | $13,839 +6.5% | -- |
| 2001 | $12,992 +3.5% | $192,733 +6.4% |
| 2000 | $12,552 | $181,153 |
Find assessor info on the county website
Neighborhood: 60015
Nearby homes
- $1,174,5006 bd5 ba4.6k sqft1580 Country Ln, Deerfield, IL 60015Off Market
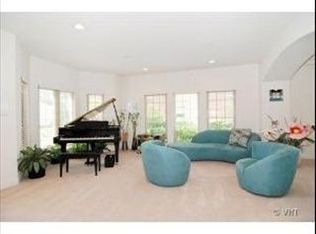
- $1,134,1005 bd3 ba3.7k sqft50 Spencer Ct, Deerfield, IL 60015Off Market
- $557,1003 bd2 ba1.3k sqft1557 Gordon Ter, Deerfield, IL 60015Off Market

- $1,142,2004 bd2 ba4.1k sqft1570 Country Ln, Deerfield, IL 60015Off Market
- $885,4006 bd5 ba3.6k sqft1537 Gordon Ter, Deerfield, IL 60015Off Market
- $767,5004 bd2 ba2.2k sqft1535 Gordon Ter, Deerfield, IL 60015Off Market
- $988,1004 bd3 ba4k sqft30 Spencer Ct, Deerfield, IL 60015Off Market
- $1,089,2004 bd4 ba3.7k sqft1558 Country Ln, Deerfield, IL 60015Off Market
Nearby schools
GreatSchools rating
- 10/10South Park Elementary SchoolGrades: PK-5Distance: 0.4 mi
- 9/10Charles J Caruso Middle SchoolGrades: 6-8Distance: 1.1 mi
- 10/10Deerfield High SchoolGrades: 9-12Distance: 2.4 mi
Schools provided by the listing agent
- Elementary: South Park Elementary School
- Middle: Charles J Caruso Middle School
- High: Deerfield High School
- District: 109
Source: MRED as distributed by MLS GRID. This data may not be complete. We recommend contacting the local school district to confirm school assignments for this home.
Get a cash offer in 3 minutes
Find out how much your home could sell for in as little as 3 minutes with a no-obligation cash offer.
Estimated market value
$1,187,200
Get a cash offer in 3 minutes
Find out how much your home could sell for in as little as 3 minutes with a no-obligation cash offer.
Estimated market value
$1,187,200
- Illinois
- Lake County
- Deerfield
- 60015
- 70 Spencer Ct
Nearby cities
Nearby zip codes
Other Deerfield Topics
