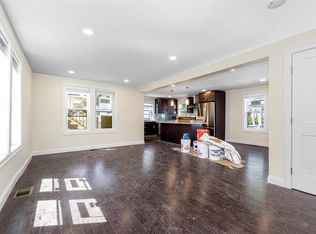
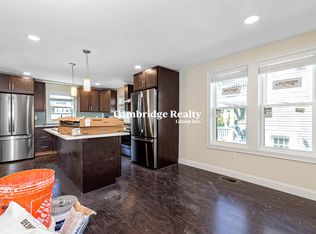
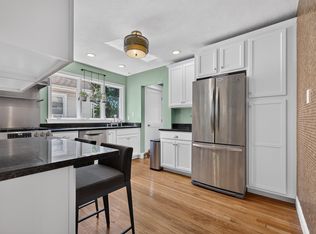
Spanning two levels with exposures on all sides, this expansive 5 BR/5.5 BA condo sets itself apart with exceptional natural light, flexibility, and a layout where every bedroom enjoys direct access to a full bathroom. Walnut-stained oak floors and recessed lighting carry throughout the main level, where the living room is framed by windows on multiple sides. The kitchen also benefits from dual exposures and features an island with seating for four, quartz countertops, and stainless steel appliances. The kitchen opens directly to a private patio, south facing and sunny. Two bay-window bedrooms and 2.5 baths complete the main level. The lower level offers three additional bedrooms and three full baths, including two en-suite bedrooms and a flexible bedroom or office. Central A/C and in-unit laundry round out the home. Ideally located on a quiet one-way street moments from Tufts University, the Green Line Extension, Assembly Row, Bob's Italian Foods, Semolina, and I-93.
For sale
$1,050,000
70 Stanley Ave #70, Medford, MA 02155
5beds
2,037sqft
Condominium, Duplex
Built in 1920
-- sqft lot
$-- Zestimate®
$515/sqft
$250/mo HOA
What's special
- 61 days
- 402
- 22
Zillow last checked:
Listing updated:
Listed by:
Currier, Lane & Young 617-871-9190,
Compass 617-303-0067
Source: MLS PIN,MLS#: 73546984
Facts & features
Interior
Bedrooms & bathrooms
- Bedrooms: 5
- Bathrooms: 6
- Full bathrooms: 5
- 1/2 bathrooms: 1
Primary bedroom
- Level: First
Bedroom 2
- Level: First
Bedroom 3
- Level: Basement
Bedroom 4
- Level: Basement
Bedroom 5
- Level: Basement
Primary bathroom
- Features: Yes
Bathroom 1
- Level: First
Bathroom 2
- Level: First
Bathroom 3
- Features: Bathroom - Half
- Level: First
Dining room
- Level: First
Kitchen
- Level: First
Living room
- Level: First
Heating
- Forced Air, Natural Gas
Cooling
- Central Air
Appliances
- Included: Range, Dishwasher, Disposal, Microwave, Refrigerator, Washer, Dryer, Wine Refrigerator, Range Hood
- Laundry: First Floor, In Unit
Features
- Bathroom
- Flooring: Tile, Hardwood
- Has basement: Yes
- Has fireplace: No
Interior area
- Total structure area: 2,037
- Total interior livable area: 2,037 sqft
- Finished area above ground: 1,088
- Finished area below ground: 949
Property
Parking
- Total spaces: 2
- Parking features: Off Street, On Street
- Uncovered spaces: 2
Features
- Entry location: Unit Placement(Street,Front)
- Patio & porch: Porch, Patio
- Exterior features: Porch, Patio, Rain Gutters, Professional Landscaping, Stone Wall
Lot
- Size: 3,400 Square Feet
Details
- Parcel number: 643252
- Zoning: res
Construction
Type & style
- Home type: Condo
- Property subtype: Condominium, Duplex
- Attached to another structure: Yes
Materials
- Frame
- Roof: Shingle
Condition
- Year built: 1920
Utilities & green energy
- Sewer: Public Sewer
- Water: Public
- Utilities for property: for Gas Range
Community & HOA
Community
- Features: Public Transportation, Shopping, Park, Walk/Jog Trails, Conservation Area, Highway Access, T-Station, University
HOA
- Services included: Water, Sewer, Insurance, Reserve Funds
- HOA fee: $250 monthly
Location
- Region: Medford
Financial & listing details
- Price per square foot: $515/sqft
- Tax assessed value: $1,000,000
- Annual tax amount: $8,630
- Date on market: 7/8/2026
Estimated market value
Not available
Estimated sales range
Not available
$6,924/mo
Price history
| Date | Event | Price |
|---|---|---|
| 7/9/2026 | Listed for sale | $1,050,000$515/sqft |
Source: MLS PIN #73546984 Report a problem | ||
| 5/20/2026 | Listing removed | $6,350$3/sqft |
Source: Zillow Rentals Report a problem | ||
| 5/12/2026 | Price change | $6,350-2.2%$3/sqft |
Source: Zillow Rentals Report a problem | ||
| 4/28/2026 | Price change | $6,495-7.1%$3/sqft |
Source: Zillow Rentals Report a problem | ||
| 4/8/2026 | Price change | $6,995-3.8%$3/sqft |
Source: Zillow Rentals Report a problem | ||
| 3/25/2026 | Price change | $7,275-3%$4/sqft |
Source: Zillow Rentals Report a problem | ||
| 11/7/2025 | Listed for rent | $7,500-6.2%$4/sqft |
Source: Zillow Rentals Report a problem | ||
| 11/7/2025 | Listing removed | $7,995$4/sqft |
Source: Zillow Rentals Report a problem | ||
| 11/26/2024 | Listed for rent | $7,995+15%$4/sqft |
Source: Zillow Rentals Report a problem | ||
| 4/5/2023 | Listing removed | -- |
Source: Zillow Rentals Report a problem | ||
| 1/17/2023 | Listed for rent | $6,950$3/sqft |
Source: Zillow Rentals Report a problem | ||
Public tax history
Tax history is unavailable.
Monthly payment
Est. payment
Payment breakdown
Explore the cost of this home by adjusting the details. Changes won't be saved.Climate risks
Neighborhood: 02155

Similar homes
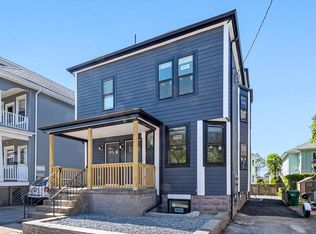
- $1,125,0005 bd6 ba2.1k sqft43 Wright Ave #2, Medford, MA 02155For Sale
 MLS ID #73556848, Currier, Lane & Young, Compass. MLS PIN
 - $976,0004 bd2 ba1.9k sqft123 Willis Ave, Medford, MA 02155For Sale
 MLS ID #73503117, William Montero, Gibson Sotheby's International Realty. MLS PIN
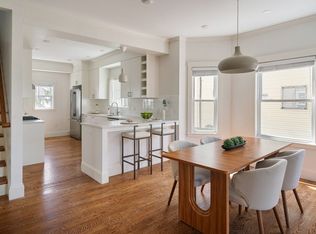
 - $999,0004 bd3 ba2k sqft37 Sheridan Ave Floor 1, Medford, MA 02155For Sale
 MLS ID #73532637, The Goodrich Team, Compass. MLS PIN
 - $1,049,0004 bd2 ba1.9k sqft23 Irvington Rd #2, Somerville, MA 02144For Sale
 MLS ID #73539820, The Steve Bremis Team, Steve Bremis Realty Group. MLS PIN
