Skip main navigation
Closed
  • Listed by: Coldwell Banker Realty Gilford NH • Nancy Desrosiers
    Bought with: Lakefront Living Realty - The Smith Group
    $685,000

    70 Sterling Drive, Franklin, NH 03235

    4beds
    3,359sqft
    Single Family Residence
    Built in 2006
    4.5 Acres Lot
    $699,200 Zestimate®
    $204/sqft
    $4,806 Estimated rent

    Home value

    $699,200

    $608,000 - $804,000

    $4,806/mo

    Zestimate® history
    Loading
    Loading...

    Owner options

    List your home for rent

    $4,806/mo

    Rent Zestimate®

    Find your next renter with Zillow Rental Manager. Plus, with online applications, you can quickly screen prospective tenants – for free.

    Learn more

    $4,806/mo

    Rent Zestimate®

    Refinance and save

    $3,849/mo

    Est. payment

    Refinancing to a lower rate could help reduce your monthly payments and save thousands over the life of the loan.

    See today's rates

    $3,849/mo

    Est. payment

    Explore your selling options

    Work with a Zillow partner agent

    Leverage their expertise and Zillow's premium Showcase listings to get your home seen by more buyers.

    Get started

    List with your own agent

    Get your home in front of millions of buyers by listing it on Zillow.

    Learn how to do it

    Sell it yourself

    Take full control of how buyers see your home on Zillow by listing For Sale by Owner (FSBO).

    List your home

    What's special

    Large heated garageFirst floor laundryFormal dining roomAdditional bonus roomWindow seatDaylight windowsLarge walk-in closet
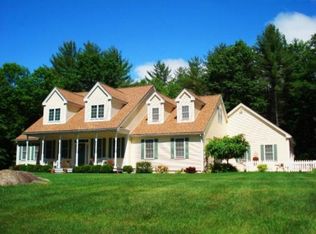
    Opportunity knocks. This beautiful home is waiting for its new owner. Come and discover the perfect blend of luxury and comfort this beautiful custom-built home has to offer. Situated on a private 4.5 acre lot backing onto acres of conservation land for you to explore. Key Features include: A fully equipped Chef's kitchen with double oven, 5 burner gas cooktop, quality cabinetry and breakfast nook with walk in bay window. Formal Dining Room featuring raised panel wainscoting and crown moulding. Spacious sun filled front-to-back fireplaced living room with built-ins and a cozy window seat. Primary Suite features bath with double vanity, water closet, jetted tub, separate shower and large walk-in closet. Three additional bedrooms and a full bath complete the second level. Finished walk-out lower level features 2 separate entrances, daylight windows, additional bonus room and a full bath make for an ideal in-law suite. This home has many special features including a first floor laundry, large heated garage, hardwood and tile floors and much more. Easy 20 minute commute to Concord and points south. Check out the virtual tour and additional information in the link provided.

    Zillow last checked:

    Listing updated:

    Listed by:

    Nancy Desrosiers,

    Coldwell Banker Realty Gilford NH Off:603-524-2255

    Bought with:

    Glenn Smith

    Lakefront Living Realty - The Smith Group

    Source: PrimeMLS,MLS#: 5035859MLS Logo

    Facts & features

    Interior

    Bedrooms & bathrooms
    • Bedrooms: 4
    • Bathrooms: 4
    • Full bathrooms: 3
    • 1/2 bathrooms: 1
    Heating
    • Pellet Stove, Forced Air, Zoned
    Cooling
    • Central Air, Zoned
    Appliances
    • Included: Gas Cooktop, Dishwasher, Dryer, Microwave, Double Oven, Refrigerator, Washer, Gas Water Heater
    • Laundry: Laundry Hook-ups, 1st Floor Laundry
    Features
    • Cathedral Ceiling(s), Ceiling Fan(s), In-Law Suite, Kitchen Island, Kitchen/Dining, Natural Light, Indoor Storage, Vaulted Ceiling(s), Walk-In Closet(s), Walk-in Pantry
    • Flooring: Carpet, Tile, Wood, Vinyl Plank
    • Windows: Blinds
    • Basement: Daylight,Finished,Full,Storage Space,Walkout,Interior Access,Exterior Entry,Basement Stairs,Walk-Out Access
    • Number of fireplaces: 1
    • Fireplace features: Wood Burning, 1 Fireplace
    Interior area
    • Total structure area: 3,627
    • Total interior livable area: 3,359 sqft
    • Finished area above ground: 2,630
    • Finished area below ground: 729

    Property

    Parking
    • Total spaces: 2
    • Parking features: Paved
    • Garage spaces: 2
    Accessibility
    • Accessibility features: 1st Floor 1/2 Bathroom, 1st Floor Hrd Surfce Flr, Bathroom w/Step-in Shower, 1st Floor Laundry
    Features
    • Levels: Two
    • Stories: 2
    • Patio & porch: Covered Porch
    • Exterior features: Deck, Storage
    • Has spa: Yes
    • Spa features: Heated
    • Frontage length: Road frontage: 402
    Lot
    • Size: 4.5 Acres
    • Features: Country Setting, Landscaped, Near Shopping, Near Hospital
    Details
    • Parcel number: FRKNM100B406L9
    • Zoning description: 1F Res

    Construction

    Type & style
    • Home type: SingleFamily
    • Architectural style: Colonial
    • Property subtype: Single Family Residence
    Materials
    • Wood Frame, Vinyl Siding
    • Foundation: Concrete
    • Roof: Architectural Shingle
    Condition
    • New construction: No
    • Year built: 2006

    Utilities & green energy

    • Electric: 200+ Amp Service
    • Sewer: Public Sewer
    • Utilities for property: Phone, Cable, Cable at Site, Propane, Underground Utilities

    Community & HOA

    Location
    • Region: Franklin

    Financial & listing details

    • Price per square foot: $204/sqft
    • Tax assessed value: $552,400
    • Annual tax amount: $8,982
    • Date on market: 4/11/2025

    Price history

    DateEventPrice
    8/26/2025Sold$685,000-1.8%$204/sqft
    Source: PrimeMLS #5035859 Report a problem
    7/24/2025Contingent$697,600$208/sqft
    Source: PrimeMLS #5035859 Report a problem
    7/21/2025Listed for sale$697,600$208/sqft
    Source: PrimeMLS #5035859 Report a problem
    7/15/2025Contingent$697,600$208/sqft
    Source: PrimeMLS #5035859 Report a problem
    7/1/2025Price change$697,600-7%$208/sqft
    Source: PrimeMLS #5035859 Report a problem
    6/14/2025Listed for sale$749,900$223/sqft
    Source: PrimeMLS #5035859 Report a problem
    5/29/2025Contingent$749,900$223/sqft
    Source: PrimeMLS #5035859 Report a problem
    5/4/2025Listed for sale$749,900$223/sqft
    Source: PrimeMLS #5035859 Report a problem
    4/23/2025Contingent$749,900$223/sqft
    Source: PrimeMLS #5035859 Report a problem
    4/11/2025Listed for sale$749,900+133.6%$223/sqft
    Source: PrimeMLS #5035859 Report a problem
    4/21/2017Sold$321,000-1.2%$96/sqft
    Source: PrimeMLS #4614293 Report a problem
    1/28/2017Pending sale$324,900$97/sqft
    Source: Coldwell Banker Residential Brokerage - Bedford #4614293 Report a problem
    1/15/2017Listed for sale$324,900+68.4%$97/sqft
    Source: Coldwell Banker RB/Bedford #4614293 Report a problem
    12/13/2013Sold$192,900-20.9%$57/sqft
    Source: Public Record Report a problem
    8/19/2013Sold$244,000-37.4%$73/sqft
    Source: Public Record Report a problem
    3/31/2006Sold$390,000$116/sqft
    Source: Public Record Report a problem

    Public tax history

    YearProperty taxesTax assessment
    2024$9,474 +5.5%$552,400
    2023$8,982 +10.4%$552,400 +65.6%
    2022$8,137 +7.5%$333,600 +0.7%
    2020$7,567 +1.7%$331,300
    2019$7,444 +2.3%$331,300
    2018$7,275 +3.9%$331,300 +21%
    2017$7,001 +1.8%$273,900 +0.4%
    2016$6,880 +44.4%$272,700 +42.9%
    2015$4,763 -26.3%$190,890 -36.4%
    2011$6,462 -2.8%$300,300 -4.5%
    2010$6,649 -12.9%$314,500 -15.2%
    2009$7,635 +14.5%$370,800
    2008$6,667 $370,800
    Find assessor info on the county website

    Neighborhood: 03235

    Nearby schools

    GreatSchools rating
    Get pre-qualified for a loan
    At Zillow Home Loans, we can pre-qualify you in as little as 5 minutes with no impact to your credit score.

    An equal housing lender. NMLS #10287.