Indulge in sweeping mountain panoramas with just a short 5-minute drive from the vibrant heart of Hendersonville, where shopping, dining, and schools await. This home offers a sanctuary for everyone, boasting 3 bedrooms, 3 and a half baths, an office, a playroom, and a family room featuring a cozy gas woodstove. At an enticing price per square foot, it's a testament to value. Step into spaciousness with 9-foot ceilings and hardwood floors gracing the main level. Beyond that, a fabulous front porch invites you to drink in the beauty of your surroundings, overlooking a private pool and expansive rear decking is perfect for outdoor entertaining. But the allure doesn't end there. The lower level of this home offers additional recreational space. The abundant storage options cater to practical needs without compromising style. Nestled on a private, tranquil 1.54-acre lot, this property promises peace and serenity. Don't miss the opportunity to make this your dream retreat.
Closed
$670,000
70 Stirling Ln, Hendersonville, NC 28792
3beds
3,691sqft
Modular
Built in 2000
1.54 Acres Lot
$698,500 Zestimate®
$182/sqft
$3,918 Estimated rent
Home value
$698,500
$664,000 - $740,000
$3,918/mo
Zestimate® history
Owner options
List your home for rent
$3,918/mo
Rent Zestimate®
Find your next renter with Zillow Rental Manager. Plus, with online applications, you can quickly screen prospective tenants – for free.
$3,918/mo
Rent Zestimate®
Refinance and save
$3,908/mo
Est. payment
Refinancing to a lower rate could help reduce your monthly payments and save thousands over the life of the loan.
$3,908/mo
Est. payment
Explore your selling options
Work with a Zillow partner agent
Leverage their expertise and Zillow's premium Showcase listings to get your home seen by more buyers.
Get startedList with your own agent
Get your home in front of millions of buyers by listing it on Zillow.
Learn how to do itSell it yourself
Take full control of how buyers see your home on Zillow by listing For Sale by Owner (FSBO).
List your homeWhat's special
Private poolFabulous front porchHardwood floors
Zillow last checked:
Listing updated:
Listed by:
Steve Dozier stevedozier.group@allentate.com,
Howard Hanna Beverly-Hanks,
Kim Owen,
Howard Hanna Beverly-Hanks
Bought with:
Lori Gonce
Apple Country Realty LLC
Source: Canopy MLS as distributed by MLS GRID,MLS#: 4116140
Facts & features
Interior
Bedrooms & bathrooms
- Bedrooms: 3
- Bathrooms: 4
- Full bathrooms: 3
- 1/2 bathrooms: 1
- Main level bedrooms: 1
Primary bedroom
- Level: Main
Primary bedroom
- Level: Main
Bedroom s
- Level: Upper
Bedroom s
- Level: Upper
Bedroom s
- Level: Upper
Bedroom s
- Level: Upper
Dining area
- Level: Main
Dining area
- Level: Main
Kitchen
- Level: Main
Kitchen
- Level: Main
Living room
- Level: Main
Living room
- Level: Main
Heating
- Forced Air, Heat Pump
Cooling
- Central Air
Appliances
- Included: Dishwasher, Gas Oven, Gas Range, Microwave, Refrigerator
- Laundry: Laundry Room, Main Level
Features
- Breakfast Bar, Built-in Features, Open Floorplan, Pantry, Walk-In Closet(s)
- Doors: Insulated Door(s), Sliding Doors
- Windows: Insulated Windows
- Basement: Full,Interior Entry,Partially Finished,Walk-Out Access,Walk-Up Access
- Attic: Pull Down Stairs
Interior area
- Total structure area: 3,000
- Total interior livable area: 3,691 sqft
- Finished area above ground: 3,000
- Finished area below ground: 691
Property
Parking
- Total spaces: 2
- Parking features: Basement, Driveway, Garage Door Opener
- Garage spaces: 2
- Has uncovered spaces: Yes
Features
- Levels: Two
- Stories: 2
- Patio & porch: Covered, Deck, Front Porch, Rear Porch
- Exterior features: Other - See Remarks
- Fencing: Back Yard,Fenced
- Has view: Yes
- View description: Long Range
Lot
- Size: 1.54 Acres
- Features: Cul-De-Sac, Sloped
Details
- Additional structures: Outbuilding
- Parcel number: PIN: 9670292640; REID: 1010509
- Zoning: R2R
- Special conditions: Standard
Construction
Type & style
- Home type: SingleFamily
- Architectural style: Cape Cod
- Property subtype: Modular
Materials
- Brick Partial, Vinyl
- Foundation: Slab
- Roof: Shingle
Condition
- New construction: No
- Year built: 2000
Utilities & green energy
- Sewer: Septic Installed
- Water: Well
- Utilities for property: Cable Available, Cable Connected, Propane, Underground Power Lines
Community & HOA
Community
- Features: None
- Subdivision: None
Location
- Region: Hendersonville
- Elevation: 2000 Feet
Financial & listing details
- Price per square foot: $182/sqft
- Tax assessed value: $491,900
- Annual tax amount: $2,686
- Date on market: 3/8/2024
- Listing terms: Cash,Conventional
- Road surface type: Asphalt, Gravel, Paved
Price history
| Date | Event | Price |
|---|---|---|
| 4/19/2024 | Sold | $670,000-0.7%$182/sqft |
Source:  Canopy MLS as distributed by MLS GRID #4116140 Report a problem Canopy MLS as distributed by MLS GRID #4116140 Report a problem | ||
| 3/8/2024 | Pending sale | $675,000$183/sqft |
Source: Canopy MLS as distributed by MLS GRID #4116140 Report a problem | ||
| 3/8/2024 | Price change | $675,000-3.4%$183/sqft |
Source: Canopy MLS as distributed by MLS GRID #4116140 Report a problem | ||
| 10/12/2023 | Price change | $699,000-2.2%$189/sqft |
Source: Canopy MLS as distributed by MLS GRID #4011255 Report a problem | ||
| 9/6/2023 | Price change | $715,000-1.4%$194/sqft |
Source: Canopy MLS as distributed by MLS GRID #4011255 Report a problem | ||
| 8/15/2023 | Price change | $724,900-0.5%$196/sqft |
Source: Canopy MLS as distributed by MLS GRID #4011255 Report a problem | ||
| 7/27/2023 | Price change | $728,900-0.1%$197/sqft |
Source: Canopy MLS as distributed by MLS GRID #4011255 Report a problem | ||
| 6/20/2023 | Price change | $729,900-1.3%$198/sqft |
Source: Canopy MLS as distributed by MLS GRID #CAR4011255 Report a problem | ||
| 6/7/2023 | Price change | $739,8000%$200/sqft |
Source: Canopy MLS as distributed by MLS GRID #CAR4011255 Report a problem | ||
| 5/18/2023 | Price change | $739,900-1.3%$200/sqft |
Source: Canopy MLS as distributed by MLS GRID #CAR4011255 Report a problem | ||
| 3/16/2023 | Price change | $749,900+88.7%$203/sqft |
Source: Canopy MLS as distributed by MLS GRID #CAR4011255 Report a problem | ||
| 3/5/2018 | Price change | $397,495-2.3%$108/sqft |
Source: RE/MAX RESULTS #3352299 Report a problem | ||
| 2/6/2018 | Listed for sale | $407,000$110/sqft |
Source: Local MLS #3352299 Report a problem | ||
Public tax history
| Year | Property taxes | Tax assessment |
|---|---|---|
| 2025 | $2,686 | $491,900 |
| 2024 | $2,686 | $491,900 |
| 2023 | $2,686 +15.5% | $491,900 +44% |
| 2022 | $2,326 | $341,600 |
| 2021 | -- | $341,600 |
| 2020 | $2,326 | $341,600 |
| 2019 | $2,326 | $341,600 +28.1% |
| 2018 | $2,326 +27.4% | $266,600 |
| 2017 | $1,826 | $266,600 |
| 2016 | -- | $266,600 |
| 2015 | -- | $266,600 +5.9% |
| 2014 | -- | $251,800 |
| 2013 | -- | $251,800 |
| 2012 | -- | $251,800 |
| 2011 | -- | $251,800 -11.1% |
| 2010 | -- | $283,200 |
| 2009 | -- | $283,200 -0.6% |
| 2008 | -- | $284,800 |
| 2007 | -- | $284,800 +22.9% |
| 2006 | -- | $231,800 +5.9% |
| 2005 | -- | $218,900 |
| 2004 | -- | $218,900 |
| 2002 | -- | $218,900 |
Find assessor info on the county website
Neighborhood: Mountain Home
Nearby homes
- $284,300-- bd-- ba-- sqft198 N Egerton Rd, Hendersonville, NC 28792Off Market
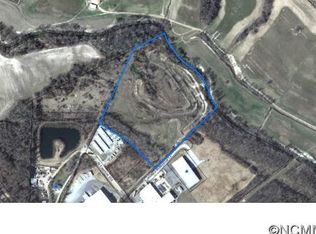
- $662,1003 bd2 ba1.7k sqft385 N Egerton Rd, Hendersonville, NC 28792Off Market
- $2,050,600-- bd-- ba-- sqft126 N Egerton Rd, Hendersonville, NC 28792Off Market
- $---- bd-- ba-- sqft199 N Edgerton Rd, Hendersonville, NC 28792Off Market
- $261,2002 bd1 ba927 sqft115 Old White St, Hendersonville, NC 28791Off Market
- $291,5003 bd2 ba1.9k sqft93 Old White St #B, Hendersonville, NC 28791Off Market
- $159,9002 bd1 ba948 sqft125 Old White St, Hendersonville, NC 28791Off Market
- $394,0003 bd2 ba1.9k sqft93 Old White St, Hendersonville, NC 28791Off Market
Nearby schools
GreatSchools rating
- 7/10Clear Creek ElementaryGrades: PK-5Distance: 2.6 mi
- 7/10Rugby MiddleGrades: 6-8Distance: 1.9 mi
- 8/10West Henderson HighGrades: 9-12Distance: 1.7 mi
Schools provided by the listing agent
- Elementary: Clear Creek
- Middle: Apple Valley
- High: North Henderson
Source: Canopy MLS as distributed by MLS GRID. This data may not be complete. We recommend contacting the local school district to confirm school assignments for this home.
Get a cash offer in 3 minutes
Find out how much your home could sell for in as little as 3 minutes with a no-obligation cash offer.
Estimated market value
$698,500
Get a cash offer in 3 minutes
Find out how much your home could sell for in as little as 3 minutes with a no-obligation cash offer.
Estimated market value
$698,500
Nearby cities
Nearby neighborhoods
Nearby zip codes
Other Hendersonville Topics
