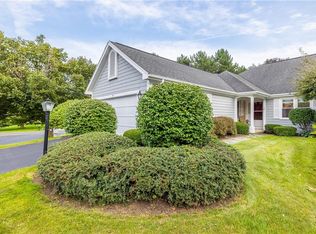
Enjoy the upcoming holiday season, in a pristine end-unit/ranch-style townhome, located in the highly sought-after Stonefield Commons community. Prepare meals in the professionally-designed chef’s kitchen and entertain in the bright and airy living room. The floor-to-ceiling fireplace will add ambiance and warmth to cool evenings. Admire the autumn colors and take in the crisp fall air from the expansive deck, or from the front porch. Container gardens are ideal for the deck, during the spring and summer months. The primary suite does not disappoint, with its full bath, walk-in closet, gorgeous built-in vanity, and bay windows with a cozy seating area. This three-bedroom, three-bath townhome also offers first-floor laundry, new windows (2023) on the main level, ample cupboards & storage, approximately 900 sq. ft. of finished space in the lower level/basement, and plenty of room for a workshop/studio. Open houses: 9/14/2024 from 1pm - 2:30pm and 9/15/2024 from 11am - 12:30pm. Offers to be presented on Tuesday, September 17, 2024, at 4pm.
Closed
$405,000
70 Stonington Dr, Pittsford, NY 14534
3beds
1,512sqft
Townhouse
Built in 1985
1,306 Square Feet Lot
$419,600 Zestimate®
$268/sqft
$2,788 Estimated rent
Home value
$419,600
$399,000 - $441,000
$2,788/mo
Zestimate® history
Owner options
List your home for rent
$2,788/mo
Rent Zestimate®
Find your next renter with Zillow Rental Manager. Plus, with online applications, you can quickly screen prospective tenants – for free.
$2,788/mo
Rent Zestimate®
Refinance and save
$3,418/mo
Est. payment
Refinancing to a lower rate could help reduce your monthly payments and save thousands over the life of the loan.
$3,418/mo
Est. payment
Explore your selling options
Work with a Zillow partner agent
Leverage their expertise and Zillow's premium Showcase listings to get your home seen by more buyers.
Get startedList with your own agent
Get your home in front of millions of buyers by listing it on Zillow.
Learn how to do itSell it yourself
Take full control of how buyers see your home on Zillow by listing For Sale by Owner (FSBO).
List your homeWhat's special
Zillow last checked:
Listing updated:
Listed by:
Tara Morgan 585-329-7809,
GEOCA Homes LLC,
Eric P. Geoca 585-733-7303,
GEOCA Homes LLC
Bought with:
Sally C. McElroy, 40MC0145138
Hunt Real Estate ERA/Columbus
Source: NYSAMLSs,MLS#: R1565046 Originating MLS: Rochester
Originating MLS: RochesterFacts & features
Interior
Bedrooms & bathrooms
- Bedrooms: 3
- Bathrooms: 3
- Full bathrooms: 3
- Main level bathrooms: 2
- Main level bedrooms: 2
Heating
- Gas, Forced Air
Cooling
- Central Air
Appliances
- Included: Dryer, Dishwasher, Exhaust Fan, Electric Oven, Electric Range, Free-Standing Range, Gas Water Heater, Microwave, Oven, Refrigerator, Range Hood, Washer
- Laundry: Accessible Utilities or Laundry, Main Level
Features
- Ceiling Fan(s), Cathedral Ceiling(s), Den, Entrance Foyer, Eat-in Kitchen, Separate/Formal Living Room, Living/Dining Room, Pantry, Pull Down Attic Stairs, Storage, Solid Surface Counters, Skylights, Natural Woodwork, Window Treatments, Bedroom on Main Level, Bath in Primary Bedroom, Main Level Primary, Primary Suite, Programmable Thermostat, Workshop
- Flooring: Carpet, Hardwood, Laminate, Tile, Varies
- Windows: Drapes, Skylight(s), Thermal Windows
- Basement: Full,Finished
- Attic: Pull Down Stairs
- Number of fireplaces: 1
Interior area
- Total structure area: 1,512
- Total interior livable area: 1,512 sqft
Property
Parking
- Total spaces: 2
- Parking features: Attached, Garage, Open, Garage Door Opener
- Attached garage spaces: 2
- Has uncovered spaces: Yes
Accessibility
- Accessibility features: Accessible Bedroom
Features
- Levels: One
- Stories: 1
- Patio & porch: Deck, Open, Porch
- Exterior features: Deck
Lot
- Size: 1,306 Square Feet
- Features: Cul-De-Sac, Residential Lot
Details
- Parcel number: 26468917809000020300000020
- Special conditions: Standard
Construction
Type & style
- Home type: Townhouse
- Property subtype: Townhouse
Materials
- Brick, Shake Siding, Wood Siding
- Roof: Asphalt,Shingle
Condition
- Resale
- Year built: 1985
Utilities & green energy
- Electric: Circuit Breakers
- Sewer: Connected
- Water: Connected, Public
- Utilities for property: Cable Available, High Speed Internet Available, Sewer Connected, Water Connected
Community & HOA
Community
- Subdivision: Stonefield Commons/Barker
HOA
- Services included: Common Area Maintenance, Common Area Insurance, Insurance, Maintenance Structure, Snow Removal, Trash
- HOA fee: $450 monthly
- HOA name: Kenrick
- HOA phone: 585-424-1540
Location
- Region: Pittsford
Financial & listing details
- Price per square foot: $268/sqft
- Tax assessed value: $205,700
- Annual tax amount: $8,485
- Date on market: 9/11/2024
- Cumulative days on market: 6 days
- Listing terms: Cash,Conventional
Price history
| Date | Event | Price |
|---|---|---|
| 11/1/2024 | Sold | $405,000+35%$268/sqft |
Source:  NYSAMLSs #R1565046 Report a problem NYSAMLSs #R1565046 Report a problem | ||
| 9/18/2024 | Pending sale | $299,900$198/sqft |
Source: NYSAMLSs #R1565046 Report a problem | ||
| 9/12/2024 | Listed for sale | $299,900+43.5%$198/sqft |
Source: NYSAMLSs #R1565046 Report a problem | ||
| 1/31/2012 | Sold | $209,000-2.7%$138/sqft |
Source: NYSAMLSs #R163507 Report a problem | ||
| 9/21/2011 | Listing removed | $214,900$142/sqft |
Source: Nothnagle REALTORS #R163507 Report a problem | ||
| 8/23/2011 | Price change | $214,900-4.4%$142/sqft |
Source: Nothnagle REALTORS #R163507 Report a problem | ||
| 8/18/2011 | Price change | $224,900-2.2%$149/sqft |
Source: Nothnagle REALTORS #R163507 Report a problem | ||
| 7/20/2011 | Listed for sale | $229,900+17.9%$152/sqft |
Source: Nothnagle REALTORS #R163507 Report a problem | ||
| 6/29/2010 | Sold | $195,000$129/sqft |
Source: Public Record Report a problem | ||
Public tax history
| Year | Property taxes | Tax assessment |
|---|---|---|
| 2025 | -- | $205,700 |
| 2024 | -- | $205,700 |
| 2023 | -- | $205,700 |
| 2022 | -- | $205,700 |
| 2021 | -- | $205,700 |
| 2020 | -- | $205,700 |
| 2018 | -- | $205,700 +10% |
| 2017 | $3,561 | $187,000 |
| 2016 | -- | $187,000 |
| 2015 | -- | $187,000 |
| 2014 | -- | $187,000 |
| 2013 | -- | $187,000 |
| 2012 | -- | $187,000 |
| 2011 | -- | $187,000 |
| 2010 | -- | $187,000 +0.4% |
| 2009 | -- | $186,300 |
| 2007 | -- | $186,300 |
| 2006 | -- | $186,300 +8% |
| 2005 | -- | $172,500 |
| 2004 | -- | $172,500 +7.8% |
| 2003 | -- | $160,000 |
| 2002 | -- | $160,000 |
| 2001 | -- | $160,000 |
| 2000 | -- | $160,000 |
Find assessor info on the county website
Neighborhood: 14534
Nearby homes
- $369,0003 bd3 ba1.4k sqft72 Stonington Dr, Pittsford, NY 14534Sold

- $386,4002 bd2 ba1.4k sqft74 Stonington Dr, Pittsford, NY 14534Off Market
- $356,2002 bd2 ba1.5k sqft86 Stonington Dr, Pittsford, NY 14534Off Market
- $325,5002 bd2 ba1.4k sqft62 Stonington Dr, Pittsford, NY 14534Sold

- $372,2002 bd2 ba1.4k sqft68 Stonington Dr, Pittsford, NY 14534Off Market
- $375,5002 bd2 ba1.5k sqft84 Stonington Dr, Pittsford, NY 14534Off Market
- $392,3002 bd2 ba1.4k sqft64 Stonington Dr, Pittsford, NY 14534Off Market
- $384,1002 bd3 ba1.7k sqft60 Stonington Dr, Pittsford, NY 14534Off Market
Nearby schools
GreatSchools rating
- 9/10Mendon Center Elementary SchoolGrades: K-5Distance: 0.6 mi
- 9/10Barker Road Middle SchoolGrades: 6-8Distance: 0.2 mi
- 10/10Pittsford Mendon High SchoolGrades: 9-12Distance: 0.6 mi
Schools provided by the listing agent
- District: Pittsford
Source: NYSAMLSs. This data may not be complete. We recommend contacting the local school district to confirm school assignments for this home.
Sell for more on Zillow
Get a Zillow Showcase℠ listing at no additional cost and you could sell for .
$419,600
2% more
+$8,392
With Zillow Showcase(estimated)
$427,992
- New York
- Monroe County
- Pittsford
- 14534
- 70 Stonington Dr
Nearby cities
Nearby zip codes
Other Pittsford Topics
