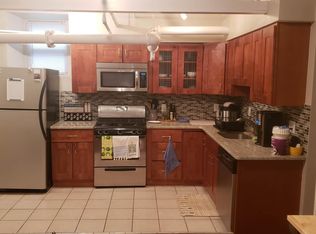
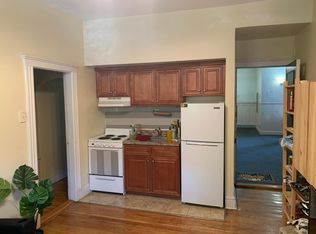
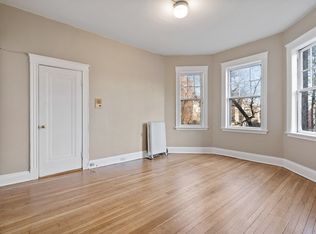
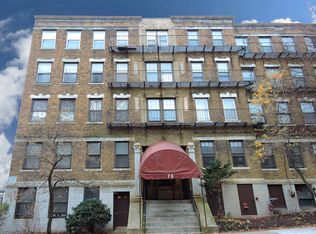
ID 185892256 Professionally managed studio condominium located in the desirable Cleveland Circle/Brighton neighborhood, offering a comfortable layout, classic charm, and outstanding access to public transportation, shopping, dining, and nearby universities. This well-maintained residence is ideal for students and professionals seeking convenient city living. Unit Features: Studio layout with approximately 400 sq. ft. of living space Hardwood floors throughout High ceilings Kitchen equipped with dishwasher, microwave, and refrigerator Heat and hot water included Laundry facilities available in the building Outdoor parking available for rent (subject to availability) Professionally managed property One cat allowed No smoking Nearby Landmarks: Steps from the MBTA Green Line B, C, and D Branches at Chestnut Hill Avenue, Cleveland Circle, and Reservoir stations Close to Boston College and Boston University Minutes from Chestnut Hill Reservoir and Cleveland Circle Convenient access to Washington Square, Coolidge Corner, and downtown Boston Surrounded by restaurants, cafes, grocery stores, and everyday conveniences Move-In Details: First Month's Rent Last Month's Rent Security Deposit Lock & Key Fee No Broker Fee Availability: Available September 1, 2026 REQUIRED MOVE-IN FEES ARE FIRST MONTH'S RENT, LAST MONTH'S RENT, A SECURITY DEPOSIT EQUAL TO ONE MONTH'S RENT, AND A LOCK & KEY FEE. Contact us for a viewing. Disclaimer: Listing information is provided for advertising purposes only and is subject to change without notice. Some photos may be virtually staged or enhanced using AI to illustrate furnishing potential. Availability, terms, and features should be independently verified prior to signing a lease. 12 Month Lease Term
This property is not currently displayed as for sale or rent on Zillow. This may be different from what's on other websites or public sources.