Welcome to 70 Strawberry Drive, a standout property offering comfort, privacy, and resort-style living right at home. This well-maintained residence features a rare backyard oasis complete with an in-ground pool, a private hot tub, and an indoor sauna, perfect for relaxing, entertaining, or enjoying year-round wellness. The outdoor space—highlighted by a pool house—is designed for both quiet retreats and lively gatherings, making it a true centerpiece of the home. Inside, the home offers a functional layout with bright, inviting living spaces. Ideal for families or those who love to host, the property balances everyday comfort with elevated lifestyle features. Situated in a desirable Hamilton neighbourhood, residents enjoy convenient access to parks, schools, shopping, and major routes. This is a unique opportunity to own a home that brings together tranquility, location, and exceptional amenities.
Sold for $1,050,000
C$1,050,000
70 Strawberry Dr, Hamilton, ON L8E 4R4
5beds
2,238sqft
Single Family Residence, Residential
Built in ----
0.27 Acres Lot
$-- Zestimate®
C$469/sqft
C$3,820 Estimated rent
Home value
Not available
Estimated sales range
Not available
Not available
Owner options
List your home for rent
C$3,820/mo
Rent Zestimate®
Find your next renter with Zillow Rental Manager. Plus, with online applications, you can quickly screen prospective tenants – for free.
C$3,820/mo
Rent Zestimate®
Refinance and save
C$4,439/mo
Est. payment
Refinancing to a lower rate could help reduce your monthly payments and save thousands over the life of the loan.
C$4,439/mo
Est. payment
Explore your selling options
Work with a Zillow partner agent
Leverage their expertise and Zillow's premium Showcase listings to get your home seen by more buyers.
Get startedList with your own agent
Get your home in front of millions of buyers by listing it on Zillow.
Learn how to do itSell it yourself
Take full control of how buyers see your home on Zillow by listing For Sale by Owner (FSBO).
List your homeWhat's special
Backyard oasisIn-ground poolPrivate hot tubIndoor saunaBright inviting living spacesFunctional layout
Zillow last checked:
Listing updated:
Listed by:
Nick Daymond, Salesperson,
Keller Williams Edge Realty
Source: ITSO,MLS®#: 40817804Originating MLS®#: Cornerstone Association of REALTORS®
Facts & features
Interior
Bedrooms & bathrooms
- Bedrooms: 5
- Bathrooms: 4
- Full bathrooms: 3
- 1/2 bathrooms: 1
- Main level bathrooms: 1
Bedroom
- Level: Basement
Other
- Level: Second
Bedroom
- Level: Second
Bedroom
- Level: Second
Bedroom
- Level: Second
Bathroom
- Features: 3-Piece
- Level: Basement
Bathroom
- Features: 2-Piece
- Level: Main
Bathroom
- Features: 3-Piece
- Level: Second
Bathroom
- Features: 4-Piece
- Level: Second
Breakfast room
- Level: Main
Dining room
- Level: Main
Family room
- Level: Main
Kitchen
- Level: Main
Laundry
- Level: Main
Living room
- Level: Main
Other
- Features: Walk-in Closet
- Level: Second
Recreation room
- Level: Basement
Recreation room
- Level: Basement
Sauna
- Level: Basement
Heating
- Forced Air
Cooling
- Central Air
Appliances
- Included: Bar Fridge, Dishwasher, Dryer, Refrigerator, Stove, Washer
Features
- Sauna
- Windows: Window Coverings
- Basement: Full,Finished
- Has fireplace: No
Interior area
- Total structure area: 2,238
- Total interior livable area: 2,238 sqft
- Finished area above ground: 2,238
Property
Parking
- Total spaces: 4
- Parking features: Attached Garage, Garage Door Opener, Private Drive Double Wide
- Attached garage spaces: 2
- Uncovered spaces: 2
Features
- Stories: 2
- Has private pool: Yes
- Pool features: In Ground
- Has spa: Yes
- Spa features: Hot Tub
- Frontage type: South
- Frontage length: 27.40
Lot
- Size: 0.27 Acres
- Dimensions: 27.4 x 167.09
- Features: Urban, Ample Parking, Hospital, Industrial Mall, Park, Place of Worship, Public Transit, Quiet Area, Regional Mall, Schools, Shopping Nearby
Details
- Parcel number: 173110013
- Zoning: C/S-877
- Other equipment: Pool Equipment
Construction
Type & style
- Home type: SingleFamily
- Architectural style: Two Story
- Property subtype: Single Family Residence, Residential
Materials
- Brick
- Foundation: Poured Concrete
- Roof: Asphalt Shing
Condition
- 31-50 Years
- New construction: No
Utilities & green energy
- Sewer: Sewer (Municipal)
- Water: Municipal
Community & HOA
Location
- Region: Hamilton
Financial & listing details
- Price per square foot: C$469/sqft
- Annual tax amount: C$8,009
- Date on market: 4/13/2026
- Inclusions: Dishwasher, Dryer, Garage Door Opener, Hot Tub, Pool Equipment, Refrigerator, Stove, Washer, Window Coverings
Price history
| Date | Event | Price |
|---|---|---|
| 6/4/2026 | Sold | C$1,050,000C$469/sqft |
Source: ITSO #40817804 Report a problem | ||
Public tax history
Tax history is unavailable.
Neighborhood: Riverdale
Nearby homes
- C$--2 bd1 ba838 sqft945 Queenston Rd #1515240, Hamilton, ON L8G1B8Off Market
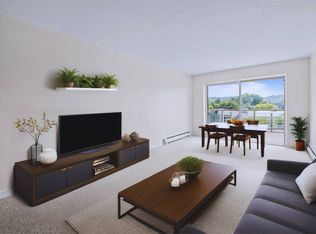
- C$--1 bd1 ba730 sqft945 Queenston Rd #Q21, Stoney Creek, ON L8G1B8Off Market
- C$--2 bd1 ba838 sqft945 Queenston Rd #Q72, Stoney Creek, ON L8G1B8Off Market
- C$--1 bd1 ba738 sqft945 Queenston Rd #Q44, Stoney Creek, ON L8G1B8Off Market
- C$--1 bd1 ba739 sqft945 Queenston Rd #Q45, Stoney Creek, ON L8G1B8Off Market
- C$---- bd-- ba-- sqft74 Huckleberry Pl, Hamilton, ON L8E4R6Off Market
- C$599,9004 bd1 ba1k sqft42 Lake Ave N, Hamilton, ON L8E1L3New Construction
- C$---- bd-- ba-- sqft283 Bow Valley Dr, Hamilton, ON L8E5Y6Off Market
Nearby schools
GreatSchools rating
No schools nearby
We couldn't find any schools near this home.
- Ontario
- Hamilton Division
- Hamilton
- L8E 4R4
- Riverdale
- 70 Strawberry Dr
