Skip main navigation
Active
  • $1,020,000

    70 Stubbs Hl, Senoia, GA 30276

    5beds
    3,048sqft
    : 
    $6,503/mo
    Get pre-qualified
    Single Family Residence
    Built in 2023
    0.54 Acres Lot
    $999,400 Zestimate®
    $335/sqft
    $67/mo HOA

    What's special

    Stunning stone fireplaceOversized three-car garageGas lanternsCustom primary closetCove dishwasherQuartz countertopsSub-zero refrigerator
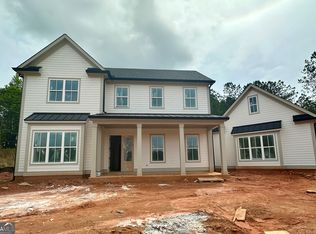
    Welcome to luxury living in the heart of charming downtown Senoia! This exceptional Martin Dodson custom smart home offers 5 bedrooms, 4 full bathrooms, and an impressive collection of high-end upgrades designed for both everyday comfort and elegant entertaining. Situated on a quiet cul-de-sac in the sought-after Grafton neighborhood, this home immediately impresses with gas lanterns, stunning new iron-and-glass front doors, gorgeous floor-to-ceiling Marvin windows with transoms that flood the home with natural light, and beautiful hardwood flooring throughout the main level. The chef's kitchen is truly the heart of the home, featuring custom cabinetry, quartz countertops, a massive center island with an upgraded two-sided sink and Delta Touch20 faucet, a 48-inch Wolf range with griddle, Sub-Zero refrigerator, Cove dishwasher, separate ice maker, and an oversized walk-in pantry complete with real wood shelving. Just steps away, you'll find a beautiful coffee and wine bar making entertaining effortless. The spacious family room centers around a cozy fireplace and a wall of sliding glass doors that overlook the covered back porch with an inviting fireplace. While the luxurious main-level owner's suite offers a peaceful retreat with abundant natural light. The spa-inspired bath features custom cabinetry, dual vanities, a soaking tub, and an oversized shower with three separate shower heads. The new custom walk-in closet off the primary bathroom is what dreams are made of! Two additional bedrooms and a beautifully appointed full bath with upgraded tiled showers to the ceiling complete the main level. Upstairs, you'll find a second family room, two generously sized bedrooms, each with its own private bathroom, plus incredible walk-out attic storage surrounding the home's perimeter with plenty of space for storage, hobbies, or even a home gym. Step outside to your private backyard oasis featuring a covered patio with brand new Tennessee Flagstone floors to match the front porch, a stunning stone fireplace, and a brand-new custom stone pond with a tranquil waterfall-the perfect setting for relaxing evenings or entertaining guests. Additional luxury features include an oversized three-car garage, professionally sodded and irrigated yard, upgraded plumbing fixtures by Delta and Kohler, designer lighting, VACUFLOW central vacuum system, Leviton smart switches, spray foam insulation throughout, a tankless water heater, custom primary closet, and countless additional upgrades. Located just minutes from the shops, restaurants, and entertainment of downtown Senoia, this extraordinary home combines timeless craftsmanship, luxury finishes, and modern convenience in one remarkable package. Every detail has been thoughtfully designed, making this truly a home you must experience in person.
    43 days
    |
    513
    |
    20
    |

    Zillow last checked:

    Listing updated:

    Listed by:

    Karen O Farmer 770-542-9946,

    Magnolia Realty Co.

    Source: GAMLS,MLS#: 10797360MLS Logo

      Facts & features

      Interior

      Bedrooms & bathrooms
      • Bedrooms: 5
      • Bathrooms: 4
      • Full bathrooms: 4
      • Main level bathrooms: 2
      • Main level bedrooms: 3
      Rooms
      • Room types: Bonus Room, Family Room, Laundry
      Heating
      • Central
      Cooling
      • Ceiling Fan(s), Central Air
      Appliances
      • Included: Dishwasher, Disposal, Ice Maker, Microwave, Oven/Range (Combo), Refrigerator, Stainless Steel Appliance(s), Tankless Water Heater
      • Laundry: Common Area, In Hall
      Features
      • Central Vacuum, Double Vanity, High Ceilings, Master On Main Level, Rear Stairs, Separate Shower, Soaking Tub, Split Bedroom Plan, Tile Bath, Entrance Foyer, Walk-In Closet(s)
      • Flooring: Carpet, Hardwood, Tile
      • Basement: None
      • Number of fireplaces: 2
      • Fireplace features: Family Room, Outside
      Interior area
      • Total structure area: 3,048
      • Total interior livable area: 3,048 sqft
      • Finished area above ground: 3,048
      • Finished area below ground: 0
      Video & virtual tour

      Property

      Parking
      • Parking features: Garage, Garage Door Opener, Kitchen Level, Side/Rear Entrance
      • Has garage: Yes
      Features
      • Levels: Two
      • Stories: 2
      • Exterior features: Sprinkler System, Water Feature
      Lot
      • Size: 0.54 Acres
      • Features: Cul-De-Sac, Level
      Details
      • Parcel number: 167 1290 081

      Construction

      Type & style
      • Home type: SingleFamily
      • Architectural style: Craftsman
      • Property subtype: Single Family Residence
      Materials
      • Other
      • Roof: Composition
      Condition
      • Resale
      • New construction: No
      • Year built: 2023

      Utilities & green energy

      • Electric: 220 Volts
      • Sewer: Public Sewer
      • Water: Public
      • Utilities for property: Cable Available, Electricity Available, High Speed Internet, Natural Gas Available, Phone Available, Sewer Available, Sewer Connected, Water Available

      Community & HOA

      Community
      • Features: Sidewalks, Street Lights
      • Subdivision: Grafton
      HOA
      • Has HOA: Yes
      • Services included: None
      • HOA fee: $800 annually
      Location
      • Region: Senoia

      Financial & listing details

      • Price per square foot: $335/sqft
      • Tax assessed value: $866,725
      • Annual tax amount: $9,829
      • Date on market: 7/3/2026
      • Cumulative days on market: 43 days
      • Listing agreement: Exclusive Right To Sell
      • Electric utility on property: Yes

        Estimated market value

        $999,400

        $949,000 - $1.05M

        $3,382/mo

        Price history

        DateEventPrice
        7/3/2026Listed for sale$1,020,000+5.2%$335/sqft
        Source: GAMLS #10797360 Report a problem
        3/31/2025Sold$969,500-2.6%$318/sqft
        Source: GAMLS #10409130 Report a problem
        3/13/2025Pending sale$995,000$326/sqft
        Source: GAMLS #10409130 Report a problem
        11/7/2024Listed for sale$995,000$326/sqft
        Source: GAMLS #10409130 Report a problem

        Public tax history

        YearProperty taxesTax assessment
        2025$9,363 +6.5%$346,690 +8.4%
        2024$8,787 +501.4%$319,918 +539.8%
        2023$1,461 $50,000
        Find assessor info on the county website

        Monthly payment

        Est. payment

        Payment breakdown

        Explore the cost of this home by adjusting the details. Changes won't be saved.
        All calculations are estimates and provided by Zillow, Inc. for informational purposes only. Actual amounts may vary.
        HOA fees may include property taxes on listings classified as Co-Ops. Contact the listing agent and/or owner for fee details.
        See how much you could borrow to make a competitive offer.

        Climate risks

        Neighborhood: 30276

        Getting around

        17 / 100
        Car-Dependent
        22 / 100
        Somewhat Bikeable

        Nearby schools

        GreatSchools rating
        Schools provided by the listing agent
        • Elementary: Eastside
        • Middle: East Coweta
        • High: East Coweta

        Source: GAMLS. This data may not be complete. We recommend contacting the local school district to confirm school assignments for this home.

        A local agent can set up tours, give advice and negotiate with sellers.

        Browse local experts

        Similar homes