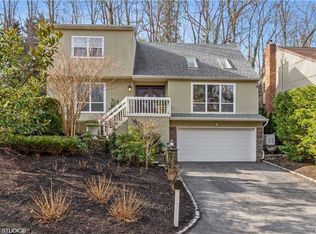
Perched gracefully on a private hillside in prestigious East Norwich, this reimagined colonial is a masterclass in refined living. Offering 4 spacious bedrooms, 3.5 bathrooms, and over 2,200 square feet of upgraded interior, this residence has it all! The first floor has a beautifully updated kitchen features elegant white cabinetry, granite countertops, and a spacious center island with seating—perfect for entertaining. Enjoy cooking with high-end stainless steel appliances including a French-door refrigerator, double oven, gas cooktop, and a sleek range hood. A decorative tile backsplash adds charm, while pendant and recessed lighting brighten the space. The open layout also includes a hidden pantry, and polished tile flooring completing this luxurious and functional culinary space. The open-concept layout flows seamlessly to the expansive dining room that has a fireplace and living room area that features cathedral ceilings with skylights, perfect for entertaining in elevated style. The second floor has a primary bedroom with en suite, with its own custom closet. Another bedroom features sliders out to the deck, followed by 2 other generous sized bedrooms, and full bath with tub. The lower level is finished as well with its own full bath.
Step outside to a large sweeping deck and elegant stone patio that overlook the surrounding greenery. Ideal for serene outdoor living with minimal maintenance! The home’s unique hillside placement not only enhances its visual appeal but also ensures privacy and tranquility.
Additional features include a two-car garage, Hepa air filter, extra large glass beverage/wine fridge, tons of storage space, and a added bonus of a new gas boiler! All of this located just minutes from fine dining, OBEN School District, and the Gold Coast’s best amenities. This is not just a house—it’s your next home!
Sold for $940,000
$940,000
70 Sugar Toms Lane, East Norwich, NY 11732
4beds
2,248sqft
Single Family Residence, Residential
Built in 1987
8,500 Square Feet Lot
$988,900 Zestimate®
$418/sqft
$6,512 Estimated rent
Home value
$988,900
$890,000 - $1.10M
$6,512/mo
Zestimate® history
Owner options
List your home for rent
$6,512/mo
Rent Zestimate®
Find your next renter with Zillow Rental Manager. Plus, with online applications, you can quickly screen prospective tenants – for free.
$6,512/mo
Rent Zestimate®
Refinance and save
$6,256/mo
Est. payment
Refinancing to a lower rate could help reduce your monthly payments and save thousands over the life of the loan.
$6,256/mo
Est. payment
Explore your selling options
Work with a Zillow partner agent
Leverage their expertise and Zillow's premium Showcase listings to get your home seen by more buyers.
Get startedList with your own agent
Get your home in front of millions of buyers by listing it on Zillow.
Learn how to do itSell it yourself
Take full control of how buyers see your home on Zillow by listing For Sale by Owner (FSBO).
List your homeWhat's special
Zillow last checked:
Listing updated:
Listed by:
Katherine Koniecko 516-232-5888,
Signature Premier Properties 516-921-1400,
Arline Barraza 718-662-1633,
Signature Premier Properties
Bought with:
Theodoros Kritikos, 10401353615
Compass Greater NY LLC
Source: OneKey® MLS as distributed by MLS GRID,MLS#: 860187
Facts & features
Interior
Bedrooms & bathrooms
- Bedrooms: 4
- Bathrooms: 4
- Full bathrooms: 3
- 1/2 bathrooms: 1
Heating
- Has Heating (Unspecified Type)
Cooling
- Central Air
Appliances
- Included: Dishwasher, Freezer, Gas Cooktop, Gas Oven, Microwave, Refrigerator, Stainless Steel Appliance(s), Gas Water Heater, Wine Refrigerator
- Laundry: Laundry Room
Features
- Cathedral Ceiling(s), Eat-in Kitchen, Formal Dining, Granite Counters, Kitchen Island, Primary Bathroom, Natural Woodwork, Open Floorplan, Pantry
- Flooring: Hardwood
- Basement: Finished,Walk-Out Access
- Attic: Partial
- Number of fireplaces: 1
Interior area
- Total structure area: 2,248
- Total interior livable area: 2,248 sqft
Property
Parking
- Total spaces: 2
- Parking features: Driveway, Garage
- Garage spaces: 2
- Has uncovered spaces: Yes
Features
- Patio & porch: Deck, Patio
- Exterior features: Mailbox
Lot
- Size: 8,500 Square Feet
- Dimensions: 67 x 125
Details
- Parcel number: 2700M000247
- Special conditions: None
Construction
Type & style
- Home type: SingleFamily
- Architectural style: Colonial
- Property subtype: Single Family Residence, Residential
Condition
- Updated/Remodeled
- Year built: 1987
- Major remodel year: 2021
Utilities & green energy
- Sewer: Cesspool
- Water: Public
- Utilities for property: Electricity Connected, Natural Gas Connected, Water Connected
Community & HOA
HOA
- Has HOA: No
Location
- Region: Oyster Bay
Financial & listing details
- Price per square foot: $418/sqft
- Tax assessed value: $632,000
- Annual tax amount: $12,601
- Date on market: 5/15/2025
- Cumulative days on market: 134 days
- Listing agreement: Exclusive Right To Sell
- Electric utility on property: Yes
Price history
| Date | Event | Price |
|---|---|---|
| 12/4/2025 | Sold | $940,000-1.1%$418/sqft |
Source:  OneKey® MLS as distributed by MLS GRID #860187 Report a problem OneKey® MLS as distributed by MLS GRID #860187 Report a problem | ||
| 9/26/2025 | Pending sale | $949,999$423/sqft |
Source: OneKey® MLS as distributed by MLS GRID #860187 Report a problem | ||
| 6/27/2025 | Price change | $949,999-3.5%$423/sqft |
Source: OneKey® MLS as distributed by MLS GRID #860187 Report a problem | ||
| 5/15/2025 | Price change | $984,000+0.5%$438/sqft |
Source: OneKey® MLS as distributed by MLS GRID #860187 Report a problem | ||
| 5/16/2024 | Listed for sale | $979,000+7.6%$435/sqft |
Source: OneKey® MLS as distributed by MLS GRID #3552295 Report a problem | ||
| 8/4/2023 | Sold | $910,000+1.2%$405/sqft |
Source: OneKey® MLS as distributed by MLS GRID #L3459471 Report a problem | ||
| 4/20/2023 | Pending sale | $899,000$400/sqft |
Source: OneKey® MLS as distributed by MLS GRID #3459471 Report a problem | ||
| 2/22/2023 | Listing removed | -- |
Source: Owner Report a problem | ||
| 2/6/2023 | Listed for sale | $899,000$400/sqft |
Source: Owner Report a problem | ||
| 1/19/2022 | Listing removed | -- |
Source: Owner Report a problem | ||
| 12/10/2021 | Listed for sale | $899,000+38.3%$400/sqft |
Source: Owner Report a problem | ||
| 10/22/2019 | Sold | $650,000-4.1%$289/sqft |
Source: Public Record Report a problem | ||
| 7/21/2019 | Pending sale | $678,000$302/sqft |
Source: F2 REALTY LLC #10612390 Report a problem | ||
| 6/5/2019 | Listed for sale | $678,000+8.5%$302/sqft |
Source: Owner Report a problem | ||
| 10/25/2012 | Sold | $625,000-7.8%$278/sqft |
Source: OneKey® MLS as distributed by MLS GRID #L2492951 Report a problem | ||
| 6/14/2012 | Price change | $678,000-3%$302/sqft |
Source: Prudential Douglas Elliman Real Estate #2492951 Report a problem | ||
| 5/6/2012 | Listed for sale | $699,000+11.8%$311/sqft |
Source: Prudential Douglas Elliman Real Estate #2492951 Report a problem | ||
| 11/19/2004 | Sold | $625,000$278/sqft |
Source: Public Record Report a problem | ||
Public tax history
| Year | Property taxes | Tax assessment |
|---|---|---|
| 2024 | -- | $632 +1.6% |
| 2023 | -- | $622 +6% |
| 2022 | -- | $587 |
| 2021 | $12,505 +7.5% | -- |
| 2020 | $11,631 -10.4% | $1,036 -24% |
| 2019 | $12,985 | $1,364 |
| 2018 | $12,985 +2.6% | $1,364 |
| 2017 | $12,659 +7.1% | $1,364 |
| 2016 | $11,818 +165.1% | $1,364 |
| 2015 | $4,457 +9.5% | $1,364 |
| 2013 | $4,070 +6.8% | $1,364 |
| 2012 | $3,809 -27.9% | $1,364 -1% |
| 2011 | $5,279 +8.8% | $1,378 +0.8% |
| 2010 | $4,852 | $1,367 -18.9% |
| 2009 | -- | $1,686 -4.6% |
| 2008 | -- | $1,768 +6% |
| 2006 | -- | $1,668 -36.8% |
| 2005 | -- | $2,640 -45.9% |
| 2004 | -- | $4,884 -10.4% |
| 2003 | -- | $5,450 -33.5% |
| 2002 | -- | $8,200 |
| 2001 | -- | $8,200 |
| 2000 | -- | $8,200 |
Find assessor info on the county website
Neighborhood: 11771
Nearby homes
- $1,042,800-- bd2 ba2.1k sqft66 Sugar Tom Ln, East Norwich, NY 11732Off Market
- $---- bd-- ba-- sqft66 Sugar Toms Ln, East Norwich, NY 11732Off Market
- $996,4004 bd2 ba1.5k sqft78 Sugar Toms Ln, East Norwich, NY 11732Off Market

- $1,047,0004 bd3 ba2.1k sqft62 Sugar Toms Ln, East Norwich, NY 11732Off Market
- $939,1003 bd2 ba1.4k sqft7 Floyd Pl, East Norwich, NY 11732Off Market
- $1,001,0004 bd2 ba1.9k sqft1 Floyd Pl, East Norwich, NY 11732Off Market
- $962,000-- bd2 ba1.5k sqft82 Sugar Toms Ln, East Norwich, NY 11732Off Market
- $1,004,7004 bd2 ba1.5k sqft19 Floyd Pl, East Norwich, NY 11732Off Market
Nearby schools
GreatSchools rating
- 9/10Vernon SchoolGrades: 3-6Distance: 0.2 mi
- 8/10Oyster Bay Middle SchoolGrades: 7-8Distance: 1.5 mi
- 9/10Oyster Bay High SchoolGrades: 9-12Distance: 1.5 mi
Schools provided by the listing agent
- Elementary: Theodore Roosevelt School
- Middle: Oyster Bay High School
- High: Oyster Bay High School
Source: OneKey® MLS as distributed by MLS GRID. This data may not be complete. We recommend contacting the local school district to confirm school assignments for this home.
Get a cash offer in 3 minutes
Find out how much your home could sell for in as little as 3 minutes with a no-obligation cash offer.
Estimated market value
$988,900
Get a cash offer in 3 minutes
Find out how much your home could sell for in as little as 3 minutes with a no-obligation cash offer.
Estimated market value
$988,900
- New York
- Nassau County
- East Norwich
- 11771
- 70 Sugar Toms Lane
Nearby cities
Nearby zip codes
Other East Norwich Topics
