Skip main navigation
Closed
  • Listed by: Badger Peabody & Smith Realty • Elizabeth Horan
    Bought with: Badger Peabody & Smith Realty/Littleton
    $639,000

    70 Sugarloaf Drive, Carroll, NH 03595

    3beds
    1,560sqft
    Single Family Residence
    Built in 2007
    1.01 Acres Lot
    $651,500 Zestimate®
    $410/sqft
    $2,539 Estimated rent

    Home value

    $651,500

    Estimated sales range

    Not available

    $2,539/mo

    Zestimate® history
    Loading
    Loading...

    Owner options

    List your home for rent

    $2,539/mo

    Rent Zestimate®

    Find your next renter with Zillow Rental Manager. Plus, with online applications, you can quickly screen prospective tenants – for free.

    Learn more

    $2,539/mo

    Rent Zestimate®

    Refinance and save

    $3,804/mo

    Est. payment

    Refinancing to a lower rate could help reduce your monthly payments and save thousands over the life of the loan.

    See today's rates

    $3,804/mo

    Est. payment

    Explore your selling options

    Work with a Zillow partner agent

    Leverage their expertise and Zillow's premium Showcase listings to get your home seen by more buyers.

    Get started

    List with your own agent

    Get your home in front of millions of buyers by listing it on Zillow.

    Learn how to do it

    Sell it yourself

    Take full control of how buyers see your home on Zillow by listing For Sale by Owner (FSBO).

    List your home

    What's special

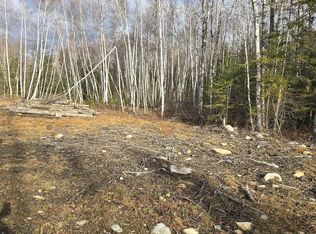
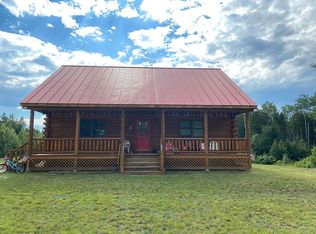
    View easementKatahdin cedar log homeTimeless retreatSurrounded by white mountainsPrivate hot tub
    1.01 +/- Come live either full-time or vacation where adventure begins, in Twin Mountain, in this Katahdin Cedar Log Home. Perfectly situated for outdoor enthusiasts, your gateway to year-round adventure. Surrounded by White Mountains, you’re minutes from Crawford Notch and Franconia Notch, with endless opportunities for hiking, climbing, skiing, and exploring. This homeowner happens to be an avid cyclist! The famed Mount Washington Hotel and Cog Railway are close by, offering iconic New England experiences to share. Step outside and set off on a jaunt through the woods, or ride straight from your door to snowmobile trails that stretch for miles. After a day on slopes at Bretton Woods, just minutes away, unwind in your own private hot tub where the kids’ laughter will bring a smile to the adults as they overhear the stories of the day. Inside, this home exudes a timeless retreat, with generous space for all your gear for all sports! There is a view easement that allows you to enhance the view if you choose. Whether gathering for holidays, sharing après-ski stories around the firepit, or simply soaking in the stillness of the area, this property offers a lifestyle woven into the fabric of the mountains. Standby generator, undercounter lighting, lots of thoughtful detail present owners are proud of. A basecamp for every season, every trail, and every mountain story that waits to be experienced by you!

    Zillow last checked:

    Listing updated:

    Listed by:

    Elizabeth Horan,

    Badger Peabody & Smith Realty Cell:603-616-8664

    Bought with:

    Nikki Morrison

    Badger Peabody & Smith Realty/Littleton

    Source: PrimeMLS,MLS#: 5062912MLS Logo

    Facts & features

    Interior

    Bedrooms & bathrooms
    • Bedrooms: 3
    • Bathrooms: 2
    • Full bathrooms: 1
    • 3/4 bathrooms: 1
    Heating
    • Baseboard, Hot Water
    Cooling
    • None
    Appliances
    • Included: Dishwasher, Dryer, Microwave, Refrigerator, Washer, Electric Stove
    • Laundry: In Basement
    Features
    • Cathedral Ceiling(s), Dining Area, Kitchen/Dining, Kitchen/Family, Living/Dining, Primary BR w/ BA, Natural Woodwork, Indoor Storage
    • Flooring: Carpet, Laminate, Tile
    • Basement: Bulkhead,Concrete,Concrete Floor,Full,Partially Finished,Interior Stairs,Locked Storage,Storage Space,Interior Access,Exterior Entry,Basement Stairs,Interior Entry
    Interior area
    • Total structure area: 3,120
    • Total interior livable area: 1,560 sqft
    • Finished area above ground: 1,560
    • Finished area below ground: 0

    Property

    Parking
    • Total spaces: 5
    • Parking features: Gravel, Driveway, Parking Spaces 5
    • Has uncovered spaces: Yes
    Features
    • Levels: 1.75
    • Stories: 1.75
    • Patio & porch: Patio, Covered Porch
    • Exterior features: Deck, Garden
    • Has spa: Yes
    • Spa features: Heated
    • Has view: Yes
    • Frontage length: Road frontage: 184
    Lot
    • Size: 1.01 Acres
    • Features: Country Setting, Landscaped, Level, Open Lot, Subdivided, Trail/Near Trail, Views, Near Country Club, Near Golf Course, Near Paths, Near Shopping, Near Skiing, Near Snowmobile Trails, Near Hospital, Near ATV Trail, Near School(s)
    Details
    • Parcel number: CARRM418B060L015
    • Zoning description: Twin Mtn. #2 Res Bus
    • Other equipment: Standby Generator

    Construction

    Type & style
    • Home type: SingleFamily
    • Property subtype: Single Family Residence
    Materials
    • Log Home
    • Foundation: Concrete
    • Roof: Asphalt Shingle
    Condition
    • New construction: No
    • Year built: 2007

    Utilities & green energy

    • Electric: Circuit Breakers
    • Sewer: Private Sewer
    • Utilities for property: Cable at Site

    Community & HOA

    Location
    • Region: Carroll

    Financial & listing details

    • Price per square foot: $410/sqft
    • Tax assessed value: $429,490
    • Annual tax amount: $5,020
    • Date on market: 9/25/2025
    • Road surface type: Gravel

    Price history

    DateEventPrice
    11/14/2025Sold$639,000+1.6%$410/sqft
    Source: PrimeMLS #5062912 Report a problem
    9/25/2025Listed for sale$629,000+117%$403/sqft
    Source: PrimeMLS #5062912 Report a problem
    3/24/2021Listing removed--
    Source: Owner Report a problem
    1/23/2018Listing removed$289,900$186/sqft
    Source: Owner Report a problem
    1/23/2018Listed for sale$289,900$186/sqft
    Source: Owner Report a problem
    11/27/2017Pending sale$289,900$186/sqft
    Source: Owner Report a problem
    10/25/2017Listed for sale$289,900+16%$186/sqft
    Source: Owner Report a problem
    11/19/2010Sold$250,000$160/sqft
    Source: Public Record Report a problem

    Public tax history

    YearProperty taxesTax assessment
    2024$5,111 -3.5%$429,490
    2023$5,296 +1.7%$429,490
    2022$5,205 +28.6%$429,490 +103%
    2021$4,047 -9.7%$211,570 +0.3%
    2020$4,483 +6.3%$210,970
    2019$4,219 +1.6%$210,970
    2018$4,154 +0.3%$210,970 -3.1%
    2015$4,142 +47.3%$217,637 +4.9%
    2011$2,811 +10.4%$207,450
    2010$2,547 -9%$207,450
    2009$2,799 $207,450
    Find assessor info on the county website

    Neighborhood: 03598

    Nearby schools

    GreatSchools rating
    Schools provided by the listing agent
    • Elementary: Whitefield Elementary School
    • Middle: Whitefield Elementary
    • High: White Mountain Regional HS
    • District: White Mountains Regional

    Source: PrimeMLS. This data may not be complete. We recommend contacting the local school district to confirm school assignments for this home.

    Get pre-qualified for a loan
    At Zillow Home Loans, we can pre-qualify you in as little as 5 minutes with no impact to your credit score.

    An equal housing lender. NMLS #10287.