SELLER HAS ACCEPTED AN OFFER - OPEN HOUSE IS CANCELED: This is the perfect home for 1st time home buyers or those looking to downsize to one-level living. It is is conveniently located near major highways and the commuter rail This wonderful 3 bed, 1 bath home sits on a nice level lot making it perfect for entertaining & summer BBQ's; let your vision bring this backyard back to life! The easy to live in floor plan has an eat in kitchen & large sun drenched family room that leads out through sliders to the easy to care for composite deck overlooking the back yard. Beautiful hardwood floors throughout the house and a large bonus room in the basement. Main bedroom with 2 add'l bedrooms (2nd is currently used as walk in closet but could be a den/office). Cozy fireplaced living room is right off the kitchen. Newer roof, windows, doors, gutters, vinyl siding. This is a great way to get into the desirable town of Hanover! Don't let this one get away!
Sold for $570,000
$570,000
70 Summer St, Hanover, MA 02339
3beds
1,332sqft
Single Family Residence
Built in 1955
0.42 Acres Lot
$619,500 Zestimate®
$428/sqft
$3,383 Estimated rent
Home value
$619,500
$589,000 - $650,000
$3,383/mo
Zestimate® history
Owner options
List your home for rent
$3,383/mo
Rent Zestimate®
Find your next renter with Zillow Rental Manager. Plus, with online applications, you can quickly screen prospective tenants – for free.
$3,383/mo
Rent Zestimate®
Refinance and save
$3,855/mo
Est. payment
Refinancing to a lower rate could help reduce your monthly payments and save thousands over the life of the loan.
$3,855/mo
Est. payment
Explore your selling options
Work with a Zillow partner agent
Leverage their expertise and Zillow's premium Showcase listings to get your home seen by more buyers.
Get startedList with your own agent
Get your home in front of millions of buyers by listing it on Zillow.
Learn how to do itSell it yourself
Take full control of how buyers see your home on Zillow by listing For Sale by Owner (FSBO).
List your homeWhat's special
Composite deckNewer roofEat in kitchenCommuter railNice level lotLocated near major highwaysLarge bonus room
Zillow last checked:
Listing updated:
Listed by:
Sue Shiels 508-648-3074,
Real Estate Door 781-499-6225,
RED Team 781-499-6225
Bought with:
Amy Farrell
William Raveis R.E. & Home Services
Source: MLS PIN,MLS#: 73230883
Facts & features
Interior
Bedrooms & bathrooms
- Bedrooms: 3
- Bathrooms: 1
- Full bathrooms: 1
- Main level bathrooms: 1
- Main level bedrooms: 3
Primary bedroom
- Features: Flooring - Hardwood
- Level: Main,First
- Area: 121
- Dimensions: 11 x 11
Bedroom 2
- Features: Closet, Flooring - Hardwood
- Level: Main,First
- Area: 121
- Dimensions: 11 x 11
Bedroom 3
- Features: Flooring - Hardwood
- Level: Main,First
- Area: 84
- Dimensions: 12 x 7
Bathroom 1
- Features: Bathroom - Full, Bathroom - With Tub & Shower, Flooring - Stone/Ceramic Tile
- Level: Main,First
- Area: 30
- Dimensions: 6 x 5
Family room
- Features: Skylight, Ceiling Fan(s), Vaulted Ceiling(s), Flooring - Hardwood, Balcony / Deck, Cable Hookup, Exterior Access, Slider
- Level: Main,First
- Area: 253
- Dimensions: 23 x 11
Kitchen
- Features: Flooring - Hardwood, Dining Area, Exterior Access, Recessed Lighting, Stainless Steel Appliances
- Level: Main,First
- Area: 143
- Dimensions: 13 x 11
Living room
- Features: Flooring - Hardwood
- Level: Main,First
- Area: 176
- Dimensions: 16 x 11
Heating
- Forced Air, Natural Gas
Cooling
- Central Air
Appliances
- Included: Gas Water Heater, Range, Dishwasher, Refrigerator, Washer, Dryer
- Laundry: In Basement, Electric Dryer Hookup, Washer Hookup
Features
- Closet, Bonus Room
- Flooring: Tile, Hardwood, Flooring - Wall to Wall Carpet
- Windows: Insulated Windows, Screens
- Basement: Full,Partially Finished,Bulkhead
- Number of fireplaces: 1
- Fireplace features: Living Room
Interior area
- Total structure area: 1,332
- Total interior livable area: 1,332 sqft
Property
Parking
- Total spaces: 6
- Parking features: Paved Drive, Off Street, Paved
- Uncovered spaces: 6
Features
- Patio & porch: Deck - Composite, Patio
- Exterior features: Deck - Composite, Patio, Pool - Inground, Rain Gutters, Storage, Sprinkler System, Screens, Garden, Stone Wall
- Has private pool: Yes
- Pool features: In Ground
Lot
- Size: 0.42 Acres
- Features: Other
Details
- Parcel number: M:51 L:041,1019606
- Zoning: RES
Construction
Type & style
- Home type: SingleFamily
- Architectural style: Ranch
- Property subtype: Single Family Residence
Materials
- Frame
- Foundation: Concrete Perimeter
- Roof: Shingle
Condition
- Year built: 1955
Utilities & green energy
- Electric: 100 Amp Service
- Sewer: Private Sewer
- Water: Public
- Utilities for property: for Electric Range, for Electric Oven, for Electric Dryer, Washer Hookup
Community & HOA
Community
- Features: Shopping, Pool, Golf, Medical Facility, Laundromat, House of Worship, Public School, T-Station, Other
HOA
- Has HOA: No
Location
- Region: Hanover
Financial & listing details
- Price per square foot: $428/sqft
- Tax assessed value: $462,000
- Annual tax amount: $6,232
- Date on market: 9/14/2026
Price history
| Date | Event | Price |
|---|---|---|
| 6/12/2024 | Sold | $570,000+1.8%$428/sqft |
Source: MLS PIN #73230883 Report a problem | ||
| 5/5/2024 | Contingent | $559,900$420/sqft |
Source: MLS PIN #73230883 Report a problem | ||
| 5/1/2024 | Listed for sale | $559,900+69.7%$420/sqft |
Source: MLS PIN #73230883 Report a problem | ||
| 7/1/2015 | Sold | $330,000+15.8%$248/sqft |
Source: Public Record Report a problem | ||
| 1/21/2011 | Sold | $285,000-4.7%$214/sqft |
Source: Public Record Report a problem | ||
| 11/8/2010 | Price change | $299,000-3.5%$224/sqft |
Source: CENTURY 21 Abigail Adams Agency - N Inc. #71153708 Report a problem | ||
| 10/23/2010 | Price change | $309,900+6.9%$233/sqft |
Source: CENTURY 21 Abigail Adams Agency - N Inc. #71153708 Report a problem | ||
| 9/30/2010 | Listed for sale | $289,900+45%$218/sqft |
Source: NCI #70 Report a problem | ||
| 9/29/2010 | Sold | $200,000-13%$150/sqft |
Source: Public Record Report a problem | ||
| 8/26/2010 | Listed for sale | $229,900-8%$173/sqft |
Source: Jason Smith #71126235 Report a problem | ||
| 5/1/2009 | Sold | $250,000-15%$188/sqft |
Source: Public Record Report a problem | ||
| 12/28/2005 | Sold | $294,000+127.7%$221/sqft |
Source: Public Record Report a problem | ||
| 8/22/1991 | Sold | $129,100+222.8%$97/sqft |
Source: Public Record Report a problem | ||
| 3/27/1989 | Sold | $40,000$30/sqft |
Source: Public Record Report a problem | ||
Public tax history
| Year | Property taxes | Tax assessment |
|---|---|---|
| 2025 | $6,269 -3.8% | $507,600 |
| 2024 | $6,518 +4.6% | $507,600 +9.9% |
| 2023 | $6,232 +1.3% | $462,000 +14.5% |
| 2022 | $6,152 +5.7% | $403,400 +13.2% |
| 2021 | $5,820 -1.6% | $356,400 -1.7% |
| 2020 | $5,914 +4.5% | $362,600 +5.2% |
| 2019 | $5,657 +2.5% | $344,700 +1.7% |
| 2018 | $5,521 +5.8% | $339,100 +7.3% |
| 2017 | $5,219 +5.3% | $315,900 +7.4% |
| 2016 | $4,957 +14.6% | $294,000 +9.7% |
| 2015 | $4,327 +4.7% | $267,900 +5.1% |
| 2014 | $4,134 +0.9% | $255,000 -3.2% |
| 2013 | $4,097 +5.2% | $263,500 +1.5% |
| 2012 | $3,896 +5.8% | $259,700 |
| 2011 | $3,683 -2.6% | $259,700 -7.9% |
| 2010 | $3,783 +8.9% | $282,100 -4.5% |
| 2009 | $3,475 +0.2% | $295,500 -9.6% |
| 2008 | $3,467 +6.4% | $326,800 +6.6% |
| 2007 | $3,258 +2.6% | $306,500 +5.1% |
| 2006 | $3,176 +5.6% | $291,600 +4.3% |
| 2005 | $3,007 +0.9% | $279,500 +28.3% |
| 2004 | $2,980 +6.2% | $217,800 +12.4% |
| 2003 | $2,807 +7.1% | $193,700 +34.3% |
| 2001 | $2,620 +18.9% | $144,200 +13.4% |
| 1998 | $2,204 | $127,200 |
Find assessor info on the county website
Neighborhood: 02339
Nearby homes
- $684,7003 bd2 ba1.4k sqft60 Summer St, Hanover, MA 02339Off Market
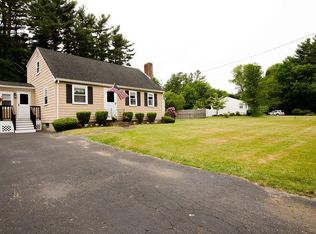
- $586,5002 bd1 ba836 sqft84 Summer St, Hanover, MA 02339Off Market
- $788,2003 bd2 ba1.9k sqft7 Evergreen Ln, Hanover, MA 02339Off Market
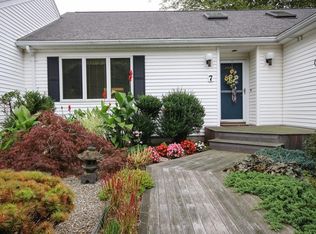
- $559,8003 bd1 ba1.1k sqft46 Summer St, Hanover, MA 02339Off Market
- $720,7003 bd1 ba1.4k sqft1 Evergreen Ln, Hanover, MA 02339Off Market
- $817,500-- bd-- ba1k sqft51 Summer St, Hanover, MA 02339Off Market
- $815,0004 bd2 ba2k sqft96 Summer St, Hanover, MA 02339Sold
- $591,6003 bd2 ba1.4k sqft36 Summer St, Hanover, MA 02339Off Market
Nearby schools
GreatSchools rating
- 7/10Hanover Middle SchoolGrades: 5-8Distance: 1.3 mi
- 8/10Hanover High SchoolGrades: 9-12Distance: 1.2 mi
- NACedar Elementary SchoolGrades: PK-1Distance: 1.5 mi
Schools provided by the listing agent
- Elementary: Cedar/Center
- Middle: Hanover Middle
- High: Hanover High
Source: MLS PIN. This data may not be complete. We recommend contacting the local school district to confirm school assignments for this home.
Get a cash offer in 3 minutes
Find out how much your home could sell for in as little as 3 minutes with a no-obligation cash offer.
Estimated market value
$619,500
Get a cash offer in 3 minutes
Find out how much your home could sell for in as little as 3 minutes with a no-obligation cash offer.
Estimated market value
$619,500
- Massachusetts
- Plymouth County
- Hanover
- 02339
- 70 Summer St
