Skip main navigation
Sold for $720,000
  • $720,000

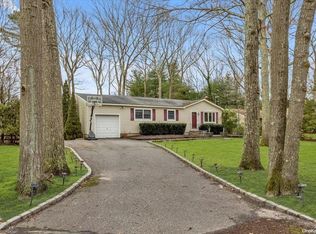
    70 Sunny Line Drive, Calverton, NY 11933

    3beds
    1,410sqft
    Single Family Residence, Residential
    Built in 1963
    0.46 Acres Lot
    $743,100 Zestimate®
    $511/sqft
    $4,748 Estimated rent

    Home value

    $743,100

    $669,000 - $825,000

    $4,748/mo

    Zestimate® history
    Loading
    Loading...

    Owner options

    List your home for rent

    $4,748/mo

    Rent Zestimate®

    Find your next renter with Zillow Rental Manager. Plus, with online applications, you can quickly screen prospective tenants – for free.

    Learn more

    $4,748/mo

    Rent Zestimate®

    Refinance and save

    $4,927/mo

    Est. payment

    Refinancing to a lower rate could help reduce your monthly payments and save thousands over the life of the loan.

    See today's rates

    $4,927/mo

    Est. payment

    Explore your selling options

    Work with a Zillow partner agent

    Leverage their expertise and Zillow's premium Showcase listings to get your home seen by more buyers.

    Get started

    List with your own agent

    Get your home in front of millions of buyers by listing it on Zillow.

    Learn how to do it

    Sell it yourself

    Take full control of how buyers see your home on Zillow by listing For Sale by Owner (FSBO).

    List your home

    What's special

    Located in the serene and scenic community of Timber Park this well maintained and upgraded 3 bedroom 2 bathroom home is nestled on a level wooded half acre lot. Enjoy outdoor living with a spacious back yard including a covered porch and paver patio. Step inside to craftsmanship that is unmatched. The interior showcases such features as custom millwork, moldings, raised panels and more. A must see! In the kitchen no expense was spared where you will find custom cabinets, granite counters and stainless-steel appliances including Bosch oven, microwave and dishwasher. The primary and hall baths also received complete upgrades making the home truly move in ready! Located at the gateway to the North Fork the property is conveniently located near wineries, restaurants, beaches, golf courses and more. Enjoy the rural atmosphere and still be in close proximity to the Long Island Expressway, Tanger Outlet Center, Scotts Pointe Adventure Park and Veterans Memorial Park with biking, hiking trails, and a dog park.

    Zillow last checked:

    Listing updated:

    Listed by:

    John Quinn 631-404-2281,

    John Quinn Inc 631-402-2014

    Bought with:

    John Quinn, 10311210722

    John Quinn Inc

    Source: OneKey® MLS as distributed by MLS GRID,MLS#: 881947MLS Logo

    Facts & features

    Interior

    Bedrooms & bathrooms
    • Bedrooms: 3
    • Bathrooms: 2
    • Full bathrooms: 2
    Heating
    • Baseboard, Oil
    Cooling
    • Ductless
    Appliances
    • Included: Dishwasher, Dryer, Electric Oven, Exhaust Fan, Gas Cooktop, Microwave, Other, Refrigerator, Stainless Steel Appliance(s), Tankless Water Heater
    • Laundry: Washer/Dryer Hookup, In Basement
    Features
    • First Floor Bedroom, First Floor Full Bath, Crown Molding, Granite Counters, Primary Bathroom
    • Basement: Full
    • Attic: Full
    • Has fireplace: No
    Interior area
    • Total structure area: 1,810
    • Total interior livable area: 1,410 sqft

    Property

    Parking
    • Total spaces: 2
    • Parking features: Garage
    • Garage spaces: 1.5
    Features
    • Levels: One
    • Patio & porch: Covered, Patio
    • Fencing: Back Yard,Chain Link
    Lot
    • Size: 0.46 Acres
    Details
    • Parcel number: 0600097000100061000
    • Special conditions: None

    Construction

    Type & style
    • Home type: SingleFamily
    • Architectural style: Ranch
    • Property subtype: Single Family Residence, Residential
    Materials
    • Cedar, Shingle Siding
    Condition
    • Year built: 1963

    Utilities & green energy

    • Sewer: Cesspool
    • Water: Public
    • Utilities for property: Cable Available, Electricity Connected, Propane, Trash Collection Public, Water Connected

    Community & HOA

    Community
    • Subdivision: Timber Park
    HOA
    • Has HOA: No
    Location
    • Region: Calverton

    Financial & listing details

    • Price per square foot: $511/sqft
    • Tax assessed value: $41,200
    • Annual tax amount: $9,148
    • Date on market: 7/6/2025
    • Cumulative days on market: 26 days
    • Listing agreement: Exclusive Right To Sell
    • Exclusions: Dining area ceiling light fixture
    • Electric utility on property: Yes

    Price history

    DateEventPrice
    12/12/2025Sold$720,000$511/sqft
    Source: Public Record Report a problem
    9/15/2025Sold$720,000+6%$511/sqft
    Source: OneKey® MLS as distributed by MLS GRID #881947 Report a problem
    8/1/2025Pending sale$679,000$482/sqft
    Source: OneKey® MLS as distributed by MLS GRID #881947 Report a problem
    7/6/2025Listed for sale$679,000+153.4%$482/sqft
    Source: OneKey® MLS as distributed by MLS GRID #881947 Report a problem
    1/4/2010Sold$268,000-3.9%$190/sqft
    Source: Public Record Report a problem
    12/11/2009Listed for sale$279,000$198/sqft
    Source: NCI #2238668 Report a problem
    12/3/2009Listing removed$279,000$198/sqft
    Source: Little Bay Realty Inc #2238668 Report a problem
    11/14/2009Listed for sale$279,000$198/sqft
    Source: Little Bay Realty Inc #2238668 Report a problem

    Public tax history

    YearProperty taxesTax assessment
    2025-- $41,200
    2024-- $41,200
    2023-- $41,200
    2022-- $41,200
    2021-- $41,200
    2020-- $41,200
    2019-- $41,200
    2018-- $41,200
    2017$7,361 $41,200
    2016-- $41,200
    2015-- $41,200
    2014-- $41,200
    2013-- $41,200
    2012-- $41,200
    2011-- $41,200
    2010-- $41,200
    2009-- $41,200
    2008-- $41,200
    2007$3,125 +19.6%$41,200
    2005$2,612 +7.4%$41,200
    2004$2,431 +8.7%$41,200
    2003$2,237 +9.1%$41,200
    2002$2,050 $41,200
    2001-- $41,200
    2000$1,983 $41,200
    Find assessor info on the county website

    Neighborhood: 11933

    Nearby schools

    GreatSchools rating
    Schools provided by the listing agent
    • Elementary: Riley Avenue School
    • Middle: Riverhead Middle School
    • High: Riverhead Senior High School

    Source: OneKey® MLS as distributed by MLS GRID. This data may not be complete. We recommend contacting the local school district to confirm school assignments for this home.

    Get a cash offer in 3 minutes
    Find out how much your home could sell for in as little as 3 minutes with a no-obligation cash offer.
    Estimated market value
    $743,100
    Get a cash offer in 3 minutes
    Find out how much your home could sell for in as little as 3 minutes with a no-obligation cash offer.
    Estimated market value
    $743,100