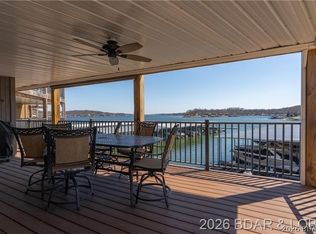
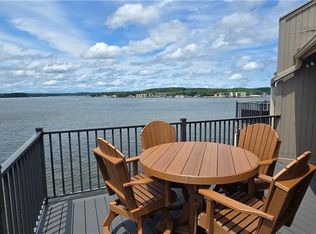
HUGE REDUCTION! LAKE OF THE OZARKS! SELLER OFFERING TO PAY 1ST YEAR HOA DUES FOR BUYER! Boating Season is here! RUN... DON'T WALK... deals like this don't come along very often! Parking Lot Level Condo (no stairs to the front door) with a 40' long covered cruiser BOAT SLIP on MILE MARKER 10 w/a BEAUTIFUL VIEW OF THE LAKE. Grab this deal quickly! It comes TURN-KEY, FURNISHED, MOVE-IN READY! All you need to bring is your tooth brush & swimming suit! Included in sales price: remote controlled boat lift w/tandem storage for 2 waverunners alongside the boat lift. Boat dock is covered, has electricity, & water for cleaning your boat in a cove location with year-round deep water & protected by wavebreaks. Assigned parking space right in front of the condo. Ranch unit with open spacious floorplan - large square footage for this condo complex! Kitchen has been updated with TWO REFRIGERATORS, deep pantry with spin-out storage shelves for easy accessibility, newer granite counters, oversized composite black granite sink with Moen gooseneck faucet & breakfast bar seating! Dining room connects the kitchen to the great room. Laundry/utility room is just off the kitchen with additional storage space & cabinetry above the washer & dryer. Bathrooms have been updated with solid surface counters, primary with solid surface step-in shower, and secondary bath with new jetted tub and tile surround. Updated flooring! Great room w/built-in storage cabinet/display shelves and updated electric fireplace! Covered composite lake-side deck with that AMAZING VIEW everyone craves at the lake! Covered front porch with seating area. HOA provides a TON OF AMENITIES including a pool,hot tub,2 saunas,exercise room,clubhouse w/party rooms,tennis/pickleball,water,sewer,trash,exterior maintenance...see the entire list in the MLS supplements.
Pending
Price cut: $165K (7/11)
$295,000
70 Sunrise Ridge Dr #621, Sunrise Beach, MO 65079
3beds
1,669sqft
:
Get pre-qualified$2,907/mo
Condominium
Built in 1990
-- sqft lot
$-- Zestimate®
$177/sqft
$1,065/mo HOA
What's special
Updated electric fireplaceNewer granite countersUpdated flooringBreakfast bar seating
- 115 days |
- 384 |
- 14 |
Zillow last checked:
Listing updated:
Listed by:
Tony Maddex 913-220-5149,
Platinum Realty LLC
Source: Heartland MLS as distributed by MLS GRID,MLS#: 2610037
Facts & features
Interior
Bedrooms & bathrooms
- Bedrooms: 3
- Bathrooms: 2
- Full bathrooms: 2
Primary bedroom
- Features: Ceiling Fan(s), Luxury Vinyl
- Level: Main
- Dimensions: 18 x 11
Bedroom 2
- Features: Carpet, Ceiling Fan(s), Walk-In Closet(s)
- Level: Main
- Dimensions: 12 x 11
Bedroom 3
- Features: Carpet, Ceiling Fan(s)
- Level: Main
- Dimensions: 16 x 11
Primary bathroom
- Features: Luxury Vinyl, Shower Only, Solid Surface Counter, Walk-In Closet(s)
- Level: Main
- Dimensions: 15 x 5
Bathroom 2
- Features: Ceramic Tiles, Shower Over Tub, Solid Surface Counter
- Level: Main
- Dimensions: 9 x 5
Dining room
- Features: Luxury Vinyl
- Level: Main
- Dimensions: 15 x 13
Kitchen
- Features: Ceramic Tiles, Granite Counters, Pantry
- Level: Main
- Dimensions: 15 x 13
Laundry
- Features: Ceramic Tiles
- Level: Main
- Dimensions: 10 x 4
Living room
- Features: Built-in Features, Ceiling Fan(s), Fireplace, Luxury Vinyl
- Level: Main
- Dimensions: 25 x 13
Heating
- Electric
Cooling
- Electric
Appliances
- Included: Dishwasher, Dryer, Microwave, Refrigerator, Free-Standing Electric Oven, Washer
- Laundry: Bedroom Level, Main Level
Features
- Ceiling Fan(s), Pantry, Walk-In Closet(s)
- Flooring: Carpet, Laminate, Luxury Vinyl, Tile
- Doors: Storm Door(s)
- Basement: Other
- Number of fireplaces: 1
- Fireplace features: Electric, Great Room
Interior area
- Total structure area: 1,669
- Total interior livable area: 1,669 sqft
- Finished area above ground: 1,669
- Finished area below ground: 0
Video & virtual tour
Property
Parking
- Parking features: Other
Features
- On waterfront: Yes
- Waterfront features: Lake Front
Details
- Parcel number: 027.036.0000.0021045.011
- Special conditions: As Is
Construction
Type & style
- Home type: Condo
- Architectural style: Contemporary
- Property subtype: Condominium
Materials
- Wood Siding
- Roof: Composition
Condition
- Year built: 1990
Details
- Builder model: Ranch
Utilities & green energy
- Sewer: On-Site Treatment
- Water: Private, Well
Community & HOA
Community
- Subdivision: Other
HOA
- Has HOA: Yes
- Amenities included: Boat Dock, Clubhouse, Exercise Room, Storage, Party Room, Pickleball Court(s), Pool, Tennis Court(s)
- Services included: Maintenance Structure, Maintenance Grounds, Management, Parking, Partial Amenities, Roof Repair, Roof Replace, Snow Removal, Trash, Water
- HOA fee: $1,065 monthly
- HOA name: All In One Property Solutions
Location
- Region: Sunrise Beach
Financial & listing details
- Price per square foot: $177/sqft
- Annual tax amount: $1,656
- Date on market: 3/30/2026
- Listing terms: Cash,Conventional,VA Loan
- Exclusions: See Disclosure
- Ownership: Private
- Road surface type: Paved
Estimated market value
Not available
Estimated sales range
Not available
Not available
Price history
| Date | Event | Price |
|---|---|---|
| 7/13/2026 | Pending sale | $295,000$177/sqft |
Source:  LOBR #3586193 Report a problem LOBR #3586193 Report a problem | ||
| 7/11/2026 | Price change | $295,000-35.9%$177/sqft |
Source:  Heartland MLS as distributed by MLS GRID #2610037 Report a problem Heartland MLS as distributed by MLS GRID #2610037 Report a problem | ||
| 6/23/2026 | Price change | $460,000-3.2%$276/sqft |
Source: LOBR #3586193 Report a problem | ||
| 5/13/2026 | Price change | $475,000-4.8%$285/sqft |
Source: Heartland MLS as distributed by MLS GRID #2610037 Report a problem | ||
| 4/9/2026 | Price change | $499,000-3.1%$299/sqft |
Source: LOBR #3586193 Report a problem | ||
| 3/30/2026 | Listed for sale | $515,000$309/sqft |
Source: Heartland MLS as distributed by MLS GRID #2610037 Report a problem | ||
Public tax history
Tax history is unavailable.
Monthly payment
Est. payment
Payment breakdown
Explore the cost of this home by adjusting the details. Changes won't be saved.Climate risks
Neighborhood: 65079
Nearby schools
GreatSchools rating
- 6/10Hurricane Deck Elementary SchoolGrades: K-4Distance: 2.2 mi
- 8/10Camdenton Middle SchoolGrades: 7-8Distance: 11.9 mi
- 6/10Camdenton High SchoolGrades: 9-12Distance: 11.9 mi
Schools provided by the listing agent
- Elementary: Hurricane Deck
- Middle: Camdenton
- High: Camdenton
Source: Heartland MLS as distributed by MLS GRID. This data may not be complete. We recommend contacting the local school district to confirm school assignments for this home.
- $299,9003 bd2 ba1.6k sqft70 Sunrise Ridge Dr #615, Sunrise Beach, MO 65079For Sale
- $288,8002 bd2 ba1.2k sqft70 Sunrise Ridge Dr #613, Sunrise Beach, MO 65079Off Market
- $285,000-- bd1 ba545 sqft70 Sunrise Ridge Dr #611, Sunrise Beach, MO 65079Off Market
- $272,600-- bd1 ba1.2k sqft70 Sunrise Ridge Dr UNIT 622, Sunrise Beach, MO 65079Off Market
- $435,2004 bd3 ba2k sqft70 Sunrise Ridge Dr UNIT 632, Sunrise Beach, MO 65079Off Market
- $296,8002 bd2 ba1.2k sqft70-b Sunrise Ridge Dr #612, Sunrise Beach, MO 65079Off Market
- $241,300-- bd1 ba1k sqft52 Sunrise Ridge Dr #2C, Sunrise Beach, MO 65079Off Market
- $366,6004 bd2 ba2.2k sqft70 Sunrise Ridge Dr ##1A, Sunrise Beach, MO 65079Off Market
A local agent can set up tours, give advice and negotiate with sellers.
Similar homes
- $250,0002 bd3 ba1k sqft24 Sunrise Ridge Dr #233-4C, Sunrise Beach, MO 65079For Sale
 MLS ID #2627427, Tony Maddex, Platinum Realty LLC. Heartland MLS as distributed by MLS GRID
 - $332,0003 bd2 ba1.3k sqft180 Lakeview Resort Blvd #3A, Sunrise Beach, MO 65079For Sale
 MLS ID #3587313, KAREN JOANN MCFARLAND, Keller Williams L.O. Realty. Bagnell Dam AOR
 - $312,0003 bd3 ba1.5k sqft5940 Baydy Peak Rd Unit 1224, Osage Beach, MO 65065For Sale
 MLS ID #3588465, DEBRA J GRANT, BHHS Lake Ozark Realty. Bagnell Dam AOR
 - $419,9003 bd2 ba1.5k sqft71 Partee Dr, Sunrise Beach, MO 65079For Sale
 MLS ID #3584645, KARIE LEE JACOBS, Karie Lee Jacobs. Bagnell Dam AOR
 - $299,0003 bd2 ba1.4k sqft72 Emerald Bay Dr #3A, Lake Ozark, MO 65049For SaleMLS ID #3586507, SUSAN ELLIS GROUP, RE/MAX Lake of the Ozarks. Bagnell Dam AOR
- $299,0003 bd2 ba1.6k sqft821 Winn Rd #10D, Osage Beach, MO 65065For SaleMLS ID #3588488, JOHN CASEY COLLINS, RE/MAX Lake of the Ozarks. Bagnell Dam AOR
- $290,0004 bd2 ba1.1k sqft33510 Bass Point Rd #38 & 39, Gravois Mills, MO 65037For SaleMLS ID #3585050, JOSEPH STRUEBIG, RE/MAX Lake of the Ozarks. Bagnell Dam AOR
- $309,0003 bd2 ba1.3k sqft64 Knox Rd #N205, Rocky Mount, MO 65072For SaleMLS ID #3588328, EBBIE BOGEMA, RE/MAX Lake of the Ozarks. Bagnell Dam AOR
- $320,0004 bd3 ba2.1k sqft28721 Keystone Dr, Rocky Mount, MO 65072For SaleMLS ID #3584345, JILL M SHINN, EXP Realty, LLC. Bagnell Dam AOR
- $285,0003 bd3 ba2.2k sqft41 Glennlaurel Cir, Osage Beach, MO 65065For SaleMLS ID #3586560, Pamela Chyba, ListWithFreedom.com Inc. LOBR
- $274,9002 bd2 ba980 sqft288 Windsor Bay Dr #4B, Camdenton, MO 65020For SaleMLS ID #3588822, JASON WHITTLE, RE/MAX Lake of the Ozarks. Bagnell Dam AOR
- $279,9003 bd2 ba1.8k sqft722 Riley Ridge Rd, Linn Creek, MO 65052For SaleMLS ID #3582946, Ellen B Tietmeyer, LOTO Homes Realty. Bagnell Dam AOR
- $329,0003 bd3 ba1.6k sqft158 Regatta Bay Cir Unit 2D, Lake Ozark, MO 65049For SaleMLS ID #3583937, John Gibson, RE/MAX at the Lake. LOBR
- $179,9003 bd2 ba1.6k sqft23 Laguna Dr #3C, Lake Ozark, MO 65049For SaleMLS ID #3588557, MARY LOU ANN STONE, Keller Williams L.O. Realty. Bagnell Dam AOR
- $319,9003 bd2 ba1.4k sqft116 Emerald Bay Dr #2D, Lake Ozark, MO 65049For SaleMLS ID #3587334, ED SCHMIDT-TEAM, EXP Realty, LLC. Bagnell Dam AOR
- $299,9003 bd2 ba1.5k sqft106 Mount Carmel Rd, Eldon, MO 65026For SaleMLS ID #3586972, CHUCK YOW, Dunn and Associates LLC. Bagnell Dam AOR
- $325,0003 bd3 ba1.5k sqft395 Evergreen Dr, Lake Ozark, MO 65049For Sale By Owner
- $275,0002 bd2 ba840 sqft304 Southwood Shores Pl #2D, Lake Ozark, MO 65049For SaleMLS ID #3587755, LYNDA BROWN, Lake Ozark Realty & Rentals. Bagnell Dam AOR
- $305,0003 bd3 ba1.9k sqft98 Cedar Ct #1B, Lake Ozark, MO 65049For SaleMLS ID #3579512, Todd Welhoelter, Commercial Property Advisors. LOBR
- $335,0003 bd3 ba1.5k sqft5940 Baydy Peak Rd Unit 1111, Osage Beach, MO 65065For SaleMLS ID #3586987, EBBIE BOGEMA, RE/MAX Lake of the Ozarks. Bagnell Dam AOR
