Skip main navigation
Off market
  • $2,756,200

    70 Susan Dr, Chatham, NJ 07928

    6beds
    3,889sqft
    SingleFamily
    Built in 2022
    0.49 Acres Lot
    $2,756,200 Zestimate®
    $709/sqft
    $7,462 Estimated rent

    Home value

    $2,756,200

    $2.56M - $3.00M

    $7,462/mo

    Zestimate® history
    Loading
    Loading...

    Owner options

    List your home for rent

    $7,462/mo

    Rent Zestimate®

    Find your next renter with Zillow Rental Manager. Plus, with online applications, you can quickly screen prospective tenants – for free.

    Learn more

    $7,462/mo

    Rent Zestimate®

    Refinance and save

    $19,091/mo

    Est. payment

    Refinancing to a lower rate could help reduce your monthly payments and save thousands over the life of the loan.

    See today's rates

    $19,091/mo

    Est. payment

    Explore your selling options

    Work with a Zillow partner agent

    Leverage their expertise and Zillow's premium Showcase listings to get your home seen by more buyers.

    Get started

    List with your own agent

    Get your home in front of millions of buyers by listing it on Zillow.

    Learn how to do it

    Sell it yourself

    Take full control of how buyers see your home on Zillow by listing For Sale by Owner (FSBO).

    List your home

    What's special

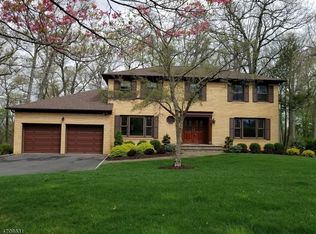
    This 6 bedroom, 5.1 bath new construction home by the Avanro Group sits on nearly a half an acre of a beautifully wooded property. Including the first floor, second floor and walk out basement the total square feet is appx. 5,586. In this home you get abundant natural light with windows throughout and 9ft ceilings on both the first and second floor. The finishes and millwork in the home will be top of the line, and kitchen will be high quality with Thermador appliances. The first floor of the home was smartly designed as very multi-functional. The back of the home has the kitchen that opens up to the breakfast room and family room with large windows and sliding doors out to the deck. You also have the 2 car garage, dining room, mudroom, butlers pantry and the optionality room of a; living room, den, office or first floor guest room. Upstairs there are 5 bedrooms and 3 full baths. Two of the bedrooms are serviced by a jack and jill bath and the other two use a hall bath. The master suite has two walk in closets and a spa like bathroom. The second floor is complete with the laundry room. The walk out basement has a large rec area, full bath and a bedroom. Please note part of existing foundation is original.

    This property is off market, which means it's not currently listed for sale or rent on Zillow. This may be different from what's available on other websites or public sources.

    Facts & features

    Interior

    Bedrooms & bathrooms
    • Bedrooms: 6
    • Bathrooms: 6
    • Full bathrooms: 5
    • 1/2 bathrooms: 1
    Heating
    • Forced air, Electric, Gas
    Cooling
    • Central
    Features
    • Flooring: Tile, Hardwood
    • Basement: Yes
    • Has fireplace: Yes
    Interior area
    • Total interior livable area: 3,889 sqft

    Property

    Parking
    • Total spaces: 4
    • Parking features: Garage - Attached
    Features
    • Exterior features: Wood
    Lot
    • Size: 0.49 Acres
    Details
    • Parcel number: 0500027000000016

    Construction

    Type & style
    • Home type: SingleFamily
    Materials
    • Roof: Asphalt
    Condition
    • Year built: 2022

    Utilities & green energy

    • Sewer: Public Sewer
    • Utilities for property: Electric, Gas-Natural

    Community & neighborhood

    Location
    • Region: Chatham

    Other

    Other facts
    • Basement: Yes
    • Exterior Features: Deck, Patio, Thermal Windows/Doors, Underground Lawn Sprinkler
    • Parking/Driveway Description: Additional Parking
    • Heating: Forced Hot Air, 2 Units
    • Listing Type: Exclusive Right to Sell
    • Ownership Type: Fee Simple
    • Roof Description: Asphalt Shingle
    • Dining Room Level: First
    • Kitchen Area: Eat-In Kitchen, Separate Dining Area
    • Family Room Level: First
    • Kitchen Level: First
    • Sewer: Public Sewer
    • Level 1 Rooms: Foyer, FamilyRm, Kitchen, BathOthr, DiningRm, Pantry, Office, PowderRm, Breakfst, MudRoom
    • Utilities: Electric, Gas-Natural
    • Basement Description: Full, Finished, Walkout
    • Water: Public Water
    • Bedroom 2 Level: Second
    • Level 2 Rooms: 4 Or More Bedrooms, Bath(s) Other, Laundry Room
    • Cooling: Central Air, 2 Units
    • Master Bedroom Desc: Walk-In Closet
    • Other Room 1: Bedroom
    • Master Bath Features: Soaking Tub, Stall Shower
    • Bedroom 1 Level: Second
    • Flooring: Tile, Wood
    • Style: Colonial
    • Primary Style: Colonial
    • Fireplace Desc: Family Room
    • Bedroom 3 Level: Second
    • Fuel Type: Gas-Natural
    • Dining Area: Formal Dining Room
    • Bedroom 4 Level: Second
    • Garage Description: Attached Garage
    • Other Room 3 Level: Basement
    • Other Room 2: Office
    • Other Room 2 Level: First
    • Basement Level Rooms: Bath(s) Other, 1 Bedroom, Rec Room
    • Water Heater: Gas
    • Other Room 1 Level: Second
    • Other Room 3: Bedroom
    • Construction Date/Year Built Des: Standing
    • Appliances: See Remarks
    • Exterior Description: ConcBrd
    • Town #: Chatham Twp.
    • Ownership type: Fee Simple

    Price history

    DateEventPrice
    4/3/2023Sold$2,175,000-4.4%$559/sqft
    Source: GSMLS #3821190 Report a problem
    1/5/2023Pending sale$2,275,000$585/sqft
    Source: GSMLS #3821190 Report a problem
    12/14/2022Listed for sale$2,275,000$585/sqft
    Source: GSMLS #3821190 Report a problem
    12/12/2022Listing removed--
    Source: GSMLS #3811076 Report a problem
    12/8/2022Pending sale$2,275,000$585/sqft
    Source: GSMLS #3811076 Report a problem
    11/21/2022Listed for sale$2,275,000$585/sqft
    Source: GSMLS #3811076 Report a problem
    11/9/2022Listing removed--
    Source: GSMLS #3811076 Report a problem
    10/5/2022Listed for sale$2,275,000$585/sqft
    Source: GSMLS #3811076 Report a problem
    7/21/2022Listing removed--
    Source: GSMLS #3783522 Report a problem
    5/19/2022Listed for sale$2,275,000+181.7%$585/sqft
    Source: GSMLS #3783522 Report a problem
    5/2/2022Sold$807,500-16.3%$208/sqft
    Source: Public Record Report a problem
    6/26/2018Sold$965,000-1%$248/sqft
    Source: GSMLS #3451431 Report a problem
    3/6/2018Listed for sale$975,000+62.5%$251/sqft
    Source: Coldwell Banker Residential Brokerage - Chatham Office #3451431 Report a problem
    11/2/2000Sold$600,000$154/sqft
    Source: Public Record Report a problem

    Public tax history

    YearProperty taxesTax assessment
    2025$35,372 $1,778,400
    2024$35,372 +1.7%$1,778,400 +166.3%
    2023$34,786 +167.6%$667,900
    2022$12,997 -20.5%$667,900 -21.1%
    2021$16,342 +4.2%$846,300
    2020$15,690 +2.4%$846,300
    2019$15,317 +2.6%$846,300 +1.3%
    2018$14,932 +1.6%$835,600
    2017$14,698 +0.4%$835,600
    2016$14,640 +0.8%$835,600
    2015$14,523 +2%$835,600
    2014$14,239 +1.2%$835,600
    2013$14,063 +1.8%$835,600
    2012$13,813 +3.2%$835,600
    2011$13,378 +2%$835,600
    2010$13,111 +1.1%$835,600
    2009$12,969 $835,600
    2008-- $835,600 +0.1%
    2007-- $834,400
    2006-- $834,400 +72.8%
    2005-- $483,000
    2004-- $483,000 +0.8%
    2003-- $479,100
    2002-- $479,100
    2001-- $479,100

    Find assessor info on the county website

    Neighborhood: Long Hill

    Nearby schools

    GreatSchools rating
    Get a cash offer in 3 minutes
    Find out how much your home could sell for in as little as 3 minutes with a no-obligation cash offer.
    Estimated market value
    $2,756,200
    Get a cash offer in 3 minutes
    Find out how much your home could sell for in as little as 3 minutes with a no-obligation cash offer.
    Estimated market value
    $2,756,200