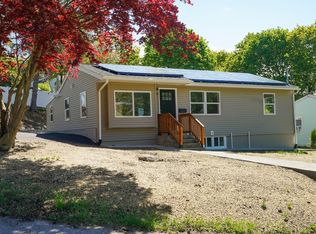
Freshly painted and move-in ready! This beautiful split-entry home is located in a quiet, well-maintained neighborhood surrounded by newer homes. Offering 3 bedrooms, 2.5 bathrooms, and a 2-car garage, this home features a spacious, functional layout with soaring cathedral ceilings in the kitchen and living room, creating a bright, open feel filled with natural light. The well-maintained interior is ideal for both everyday living and entertaining. Step outside to the 10' x 12' deck, perfect for summer barbecues, relaxing, or gathering with family and friends. Enjoy the privacy of this beautifully maintained property while being just minutes from shopping, restaurants, schools, parks, and major commuter routes. Whether you're a first-time homebuyer or looking to upgrade, this is a rare opportunity to own a move-in-ready home in a highly desirable neighborhood. Don't miss the open house this weekend.
Pending
$539,900
70 Swan Ave, Worcester, MA 01602
3beds
1,913sqft
Single Family Residence
Built in 2015
6,026 Square Feet Lot
$537,000 Zestimate®
$282/sqft
$-- HOA
What's special
Quiet well-maintained neighborhoodSpacious functional layoutFreshly paintedWell-maintained interior
- 62 days
- 473
- 20
Likely to sell faster than
Zillow last checked:
Listing updated:
Listed by:
Syed Khan 413-559-1555,
Unique Realty , LLC 866-866-0724
Source: MLS PIN,MLS#: 73551415
Facts & features
Interior
Bedrooms & bathrooms
- Bedrooms: 3
- Bathrooms: 3
- Full bathrooms: 2
- 1/2 bathrooms: 1
Primary bedroom
- Features: Walk-In Closet(s), Flooring - Wall to Wall Carpet
- Level: Second
- Area: 182
- Dimensions: 14 x 13
Bedroom 2
- Features: Walk-In Closet(s), Flooring - Wall to Wall Carpet
- Level: Second
- Area: 144
- Dimensions: 12 x 12
Bedroom 3
- Features: Walk-In Closet(s), Closet, Flooring - Wall to Wall Carpet
- Level: Second
- Area: 132
- Dimensions: 12 x 11
Primary bathroom
- Features: Yes
Bathroom 1
- Features: Bathroom - Full, Flooring - Stone/Ceramic Tile
- Level: First
- Area: 64
- Dimensions: 8 x 8
Bathroom 2
- Features: Bathroom - Full
- Level: Second
- Area: 63
- Dimensions: 9 x 7
Bathroom 3
- Features: Bathroom - Half, Flooring - Stone/Ceramic Tile
- Level: First
Dining room
- Features: Vaulted Ceiling(s), Flooring - Hardwood
- Level: Second
- Area: 132
- Dimensions: 11 x 12
Family room
- Features: Flooring - Stone/Ceramic Tile
- Level: First
- Area: 432
- Dimensions: 27 x 16
Kitchen
- Features: Vaulted Ceiling(s), Flooring - Stone/Ceramic Tile, Cabinets - Upgraded
- Level: Second
- Area: 88
- Dimensions: 11 x 8
Living room
- Features: Vaulted Ceiling(s), Flooring - Hardwood
- Level: Second
- Area: 182
- Dimensions: 14 x 13
Heating
- Central, Forced Air
Cooling
- None
Appliances
- Included: Range, Dishwasher, Microwave, Refrigerator
- Laundry: Laundry Closet, Flooring - Stone/Ceramic Tile, Electric Dryer Hookup, First Floor, Washer Hookup
Features
- Flooring: Tile, Hardwood
- Windows: Insulated Windows
- Basement: Full
- Has fireplace: No
Interior area
- Total structure area: 1,913
- Total interior livable area: 1,913 sqft
- Finished area above ground: 1,913
Property
Parking
- Total spaces: 6
- Parking features: Attached, Garage Door Opener, Paved Drive, Off Street
- Attached garage spaces: 2
- Uncovered spaces: 4
Features
- Patio & porch: Deck, Deck - Wood
- Exterior features: Deck, Deck - Wood
Lot
- Size: 6,026 Square Feet
- Features: Cleared, Level
Details
- Foundation area: 1296
- Parcel number: 4854878
- Zoning: RL-7
Construction
Type & style
- Home type: SingleFamily
- Architectural style: Split Entry
- Property subtype: Single Family Residence
Materials
- Frame
- Foundation: Concrete Perimeter
- Roof: Shingle
Condition
- Year built: 2015
Utilities & green energy
- Electric: 200+ Amp Service
- Sewer: Public Sewer
- Water: Public
- Utilities for property: for Electric Range, for Electric Dryer, Washer Hookup
Community & HOA
Community
- Features: Public Transportation, Shopping, Walk/Jog Trails, Laundromat, Public School, T-Station, University
HOA
- Has HOA: No
Location
- Region: Worcester
Financial & listing details
- Price per square foot: $282/sqft
- Tax assessed value: $513,700
- Annual tax amount: $6,776
- Date on market: 7/17/2026
Estimated market value
$537,000
$510,000 - $564,000
$3,560/mo
Price history
| Date | Event | Price |
|---|---|---|
| 9/15/2026 | Pending sale | $539,900$282/sqft |
Source: MLS PIN #73551415 Report a problem | ||
| 9/1/2026 | Contingent | $539,900$282/sqft |
Source: MLS PIN #73551415 Report a problem | ||
| 7/17/2026 | Listed for sale | $539,900+92.8%$282/sqft |
Source: MLS PIN #73551415 Report a problem | ||
| 9/14/2016 | Sold | $280,000+1.8%$146/sqft |
Source: Public Record Report a problem | ||
| 7/21/2016 | Pending sale | $275,000$144/sqft |
Source: Cedar Wood Realty Group #72039096 Report a problem | ||
| 7/16/2016 | Listed for sale | $275,000$144/sqft |
Source: Cedar Wood Realty Group #72039096 Report a problem | ||
Public tax history
| Year | Property taxes | Tax assessment |
|---|---|---|
| 2025 | $6,776 +2.7% | $513,700 +7% |
| 2024 | $6,599 +1.6% | $479,900 +5.9% |
| 2023 | $6,497 +13.9% | $453,100 +20.9% |
| 2022 | $5,702 +1.1% | $374,900 +8.2% |
| 2021 | $5,641 +3.9% | $346,500 +8.5% |
| 2020 | $5,428 -1.4% | $319,300 +4.4% |
| 2019 | $5,504 -0.1% | $305,800 +4.9% |
| 2018 | $5,512 +5.1% | $291,500 +6.8% |
| 2017 | $5,245 +654.7% | $272,900 +709.8% |
| 2016 | $695 +2.2% | $33,700 -0.6% |
| 2015 | $680 +2.7% | $33,900 |
| 2014 | $662 -7% | $33,900 -11.5% |
| 2013 | $712 +9.5% | $38,300 |
| 2012 | $650 | $38,300 |
Find assessor info on the county website
Monthly payment
Est. payment
Payment breakdown
Explore the cost of this home by adjusting the details. Changes won't be saved.Climate risks
Neighborhood: 01602
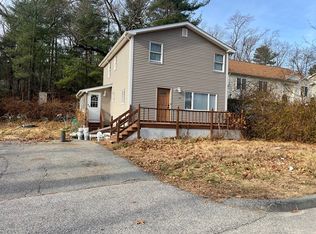
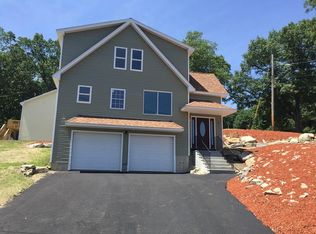
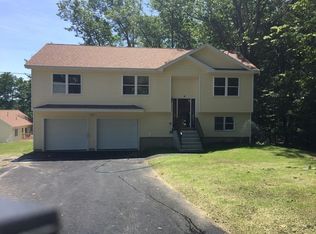
Similar homes
- $490,0003 bd2 ba1.9k sqft65 Paris Ave, Worcester, MA 01603For Sale
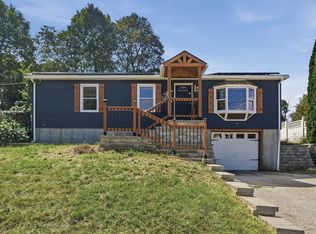 MLS ID #73575659, James Fisher, Lamacchia Realty, Inc.. MLS PIN
 - $539,9004 bd2 ba2.1k sqft8 Sussex Ln, Worcester, MA 01602For Sale
 MLS ID #73513883, Christine L. Najem, eXp Realty LLC. MLS PIN
 - $469,9004 bd2 ba1.2k sqft10 Scandinavia Ave, Worcester, MA 01603For Sale
 MLS ID #73562686, Mary Tavolieri McMahon, Berkshire Hathaway HomeServices Commonwealth Real Estate. MLS PIN
 - $575,0005 bd3 ba2.5k sqft84 Chester St, Worcester, MA 01605For Sale
 MLS ID #73561350, Moussa Hamadeh, Berkshire Hathaway HomeServices Realty Professionals. MLS PIN
