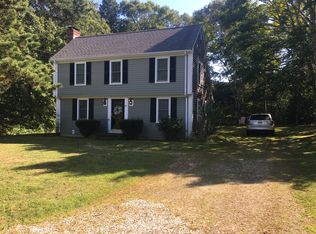
This young, move-in ready, 4 bed and 2 1/2 bath Colonial in Lantern Acres of East Falmouth is awaiting its new owners! First floor consists of an updated kitchen w/quartz countertops, island, and SS appliances, spacious FR with gas fireplace, HW floors, updated 1/2 bath, and DR/LR. Upstairs has an updated bath, laundry, 4 spacious bedrooms including primary suite with jacuzzi tub and shower and walk in closet. This home features a 2 car garage, vinyl siding, new composite deck, central air, farmers porch, new Generac generator, unfinished basement with high ceilings for future living area, level .39 acre lot with professional landscaping and irrigation, storage shed, 200 amp service, and indirect HW tank. Lantern Acres is a dead end street with your own private access to launch your watercrafts into Bourne's Pond. Located just 1.7 miles down the road from Menauhant Beach, and minutes away from shopping, restaurants, and ferry to Martha's Vineyard.
Sold for $800,000
$800,000
70 Terry Lou Ave, East Falmouth, MA 02536
4beds
2,448sqft
Single Family Residence
Built in 2003
0.39 Acres Lot
$1,015,900 Zestimate®
$327/sqft
$3,518 Estimated rent
Home value
$1,015,900
$955,000 - $1.09M
$3,518/mo
Zestimate® history
Owner options
List your home for rent
$3,518/mo
Rent Zestimate®
Find your next renter with Zillow Rental Manager. Plus, with online applications, you can quickly screen prospective tenants – for free.
$3,518/mo
Rent Zestimate®
Refinance and save
$5,294/mo
Est. payment
Refinancing to a lower rate could help reduce your monthly payments and save thousands over the life of the loan.
$5,294/mo
Est. payment
Explore your selling options
Work with a Zillow partner agent
Leverage their expertise and Zillow's premium Showcase listings to get your home seen by more buyers.
Get startedList with your own agent
Get your home in front of millions of buyers by listing it on Zillow.
Learn how to do itSell it yourself
Take full control of how buyers see your home on Zillow by listing For Sale by Owner (FSBO).
List your homeWhat's special
Zillow last checked:
Listing updated:
Listed by:
Brian Hrono 617-455-5536,
Coldwell Banker Realty 781-205-6240
Bought with:
Brian Hrono
Coldwell Banker Realty
Source: MLS PIN,MLS#: 73158673
Facts & features
Interior
Bedrooms & bathrooms
- Bedrooms: 4
- Bathrooms: 3
- Full bathrooms: 2
- 1/2 bathrooms: 1
Primary bedroom
- Features: Bathroom - Full, Ceiling Fan(s), Walk-In Closet(s), Closet, Flooring - Wall to Wall Carpet, Cable Hookup
- Level: Second
- Area: 281.6
- Dimensions: 22 x 12.8
Bedroom 2
- Features: Ceiling Fan(s), Closet, Flooring - Wall to Wall Carpet, Cable Hookup
- Level: Second
- Area: 164.7
- Dimensions: 13.5 x 12.2
Bedroom 3
- Features: Ceiling Fan(s), Closet, Flooring - Wall to Wall Carpet
- Level: Second
- Area: 167.4
- Dimensions: 13.5 x 12.4
Bedroom 4
- Features: Ceiling Fan(s), Closet, Flooring - Wall to Wall Carpet
- Level: Second
- Area: 112.53
- Dimensions: 12.1 x 9.3
Primary bathroom
- Features: Yes
Bathroom 1
- Features: Bathroom - Half, Flooring - Stone/Ceramic Tile
- Level: First
- Area: 43.89
- Dimensions: 7.7 x 5.7
Bathroom 2
- Features: Bathroom - Full, Bathroom - With Tub & Shower, Flooring - Stone/Ceramic Tile, Jacuzzi / Whirlpool Soaking Tub
- Level: Second
- Area: 96.46
- Dimensions: 10.6 x 9.1
Bathroom 3
- Features: Bathroom - Full, Bathroom - With Tub & Shower, Closet - Linen
- Level: Second
- Area: 38.13
- Dimensions: 9.3 x 4.1
Dining room
- Features: Ceiling Fan(s), Flooring - Hardwood
- Level: First
- Area: 167.4
- Dimensions: 13.5 x 12.4
Family room
- Features: Ceiling Fan(s), Flooring - Hardwood, Cable Hookup
- Level: First
- Area: 288.2
- Dimensions: 22 x 13.1
Kitchen
- Features: Ceiling Fan(s), Flooring - Stone/Ceramic Tile, Dining Area, Pantry, Kitchen Island, Deck - Exterior, Exterior Access, Recessed Lighting, Remodeled, Slider, Stainless Steel Appliances, Gas Stove, Lighting - Pendant
- Level: First
- Area: 268.55
- Dimensions: 20.5 x 13.1
Heating
- Baseboard, Natural Gas
Cooling
- Central Air, Dual
Appliances
- Included: Water Heater, Range, Dishwasher, Refrigerator, Washer, Dryer, Range Hood, Plumbed For Ice Maker
- Laundry: Second Floor, Electric Dryer Hookup, Washer Hookup
Features
- Flooring: Tile, Hardwood
- Doors: Insulated Doors
- Windows: Insulated Windows
- Basement: Full,Interior Entry,Bulkhead,Concrete,Unfinished
- Number of fireplaces: 1
- Fireplace features: Family Room
Interior area
- Total structure area: 2,448
- Total interior livable area: 2,448 sqft
Property
Parking
- Total spaces: 5
- Parking features: Attached, Garage Door Opener, Paved Drive, Paved
- Attached garage spaces: 2
- Uncovered spaces: 3
Features
- Patio & porch: Porch, Deck - Composite
- Exterior features: Porch, Deck - Composite, Rain Gutters, Storage, Professional Landscaping, Sprinkler System
- Waterfront features: Ocean, Walk to, 1 to 2 Mile To Beach
Lot
- Size: 0.39 Acres
- Features: Level
Details
- Parcel number: 40 S:12 P:004 L:026,2316496
- Zoning: RC
Construction
Type & style
- Home type: SingleFamily
- Architectural style: Colonial
- Property subtype: Single Family Residence
Materials
- Frame
- Foundation: Concrete Perimeter
- Roof: Shingle
Condition
- Year built: 2003
Utilities & green energy
- Electric: Generator, 200+ Amp Service, Generator Connection
- Sewer: Private Sewer
- Water: Public
- Utilities for property: for Gas Range, for Electric Dryer, Washer Hookup, Icemaker Connection, Generator Connection
Green energy
- Energy efficient items: Thermostat
Community & HOA
Community
- Features: Public Transportation, Shopping, Park, Walk/Jog Trails, Golf, Medical Facility, Bike Path, Conservation Area, Highway Access, House of Worship, Marina, Public School
- Security: Security System
HOA
- Has HOA: Yes
- HOA fee: $438 annually
Location
- Region: East Falmouth
Financial & listing details
- Price per square foot: $327/sqft
- Tax assessed value: $654,100
- Annual tax amount: $4,526
- Date on market: 11/14/2025
- Listing terms: Contract
Price history
| Date | Event | Price |
|---|---|---|
| 1/10/2024 | Sold | $800,000-9.1%$327/sqft |
Source: MLS PIN #73158673 Report a problem | ||
| 11/11/2023 | Contingent | $879,900$359/sqft |
Source: MLS PIN #73158673 Report a problem | ||
| 10/30/2023 | Listed for sale | $879,900$359/sqft |
Source: MLS PIN #73158673 Report a problem | ||
| 10/21/2023 | Contingent | $879,900$359/sqft |
Source: MLS PIN #73158673 Report a problem | ||
| 10/12/2023 | Price change | $879,900-2.2%$359/sqft |
Source: MLS PIN #73158673 Report a problem | ||
| 9/26/2023 | Price change | $899,900-5.3%$368/sqft |
Source: MLS PIN #73158673 Report a problem | ||
| 9/13/2023 | Listed for sale | $949,900+76.2%$388/sqft |
Source: MLS PIN #73158673 Report a problem | ||
| 10/10/2019 | Listing removed | $539,000$220/sqft |
Source: Redfin Corp. #72574459 Report a problem | ||
| 10/3/2019 | Listed for sale | $539,000+30.8%$220/sqft |
Source: Redfin Corporation #21907255 Report a problem | ||
| 6/29/2009 | Sold | $412,000-7.5%$168/sqft |
Source:  CCIMLS #20900881 Report a problem CCIMLS #20900881 Report a problem | ||
| 3/29/2009 | Price change | $445,567-0.9%$182/sqft |
Source: Listhub #20900881 Report a problem | ||
| 3/18/2009 | Price change | $449,567-1.7%$184/sqft |
Source: Listhub #20900881 Report a problem | ||
| 2/13/2009 | Listed for sale | $457,567$187/sqft |
Source: Listhub #20900881 Report a problem | ||
Public tax history
| Year | Property taxes | Tax assessment |
|---|---|---|
| 2025 | $5,147 +3.7% | $876,900 +11% |
| 2024 | $4,961 +9.6% | $790,000 +20.8% |
| 2023 | $4,526 +2.4% | $654,100 +19.1% |
| 2022 | $4,420 +5.5% | $549,100 +11.4% |
| 2021 | $4,191 +1.9% | $493,100 +3% |
| 2020 | $4,111 +7.6% | $478,600 +7.3% |
| 2019 | $3,819 +1.7% | $446,100 +2.1% |
| 2018 | $3,757 +3.9% | $436,900 +3.1% |
| 2017 | $3,616 +1.9% | $423,900 |
| 2016 | $3,548 +2.2% | $423,900 |
| 2015 | $3,472 +1.2% | $423,900 +0.7% |
| 2014 | $3,430 +0.1% | $420,800 -1.2% |
| 2013 | $3,425 +4.7% | $426,000 +1.3% |
| 2012 | $3,272 +1.4% | $420,600 -6.2% |
| 2011 | $3,228 +7.7% | $448,300 +1% |
| 2010 | $2,996 -1.5% | $443,800 -11.3% |
| 2009 | $3,042 -1.9% | $500,300 -8.8% |
| 2008 | $3,101 +8.5% | $548,800 +0.8% |
| 2007 | $2,859 +4.2% | $544,500 +7.7% |
| 2006 | $2,745 +13% | $505,500 +21.3% |
| 2005 | $2,429 +8.7% | $416,600 +41.3% |
| 2004 | $2,235 +166.7% | $294,900 +180.1% |
| 2003 | $838 +56.1% | $105,300 +124.5% |
| 2000 | $537 | $46,900 |
Find assessor info on the county website
Neighborhood: East Falmouth
Nearby homes
- $925,3004 bd2 ba2.2k sqft66 Terry Lou Ave, East Falmouth, MA 02536Off Market
- $816,3003 bd2 ba2.1k sqft76 Terry Lou Ave, East Falmouth, MA 02536Off Market
- $692,5003 bd2 ba1.3k sqft75 Elizabeth Jean Dr, East Falmouth, MA 02536Off Market
- $719,6004 bd2 ba1.6k sqft73 Elizabeth Jean Dr, East Falmouth, MA 02536Off Market
- $621,0003 bd2 ba1.4k sqft77 Elizabeth Jean Dr, East Falmouth, MA 02536Sold
- $729,7003 bd1 ba1.5k sqft60 Terry Lou Ave, East Falmouth, MA 02536Off Market
- $816,4003 bd1 ba2.7k sqft69 Terry Lou Ave, East Falmouth, MA 02536Off Market
- $731,7004 bd2 ba1.6k sqft61 Elizabeth Jean Dr, East Falmouth, MA 02536Off Market
Nearby schools
GreatSchools rating
- 6/10East Falmouth Elementary SchoolGrades: PK-4Distance: 0.7 mi
- 5/10Lawrence SchoolGrades: 7-8Distance: 3.1 mi
- 6/10Falmouth High SchoolGrades: 9-12Distance: 2.8 mi
Get a cash offer in 3 minutes
Find out how much your home could sell for in as little as 3 minutes with a no-obligation cash offer.
Estimated market value
$1,015,900
Get a cash offer in 3 minutes
Find out how much your home could sell for in as little as 3 minutes with a no-obligation cash offer.
Estimated market value
$1,015,900
- Massachusetts
- Barnstable County
- Falmouth
- 02536
- East Falmouth
- 70 Terry Lou Ave
Nearby cities
Nearby neighborhoods
Nearby zip codes
Other Falmouth Topics
