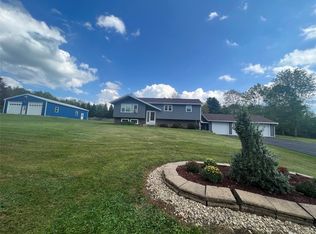
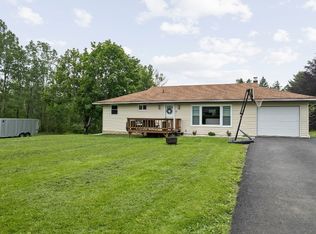
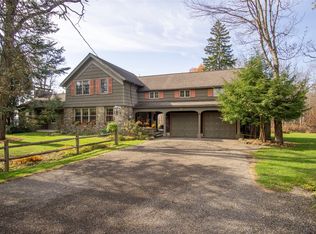
Welcome home to this beautiful, spacious sprawling brick ranch. Featuring 3 bedrooms and 3.5 bathrooms, this thoughtfully designed home boasts an abundance of living space with a flowing layout ideal for both everyday living and entertaining. Gleaming hardwood floors enhance the home's warm and inviting atmosphere, while the large well-appointed eat-in kitchen offers ample workspace and storage. Relax year-round in the sunroom, where you'll enjoy peaceful views of the beautifully wooded backyard, providing exceptional privacy and a serene natural setting. The oversized main-level garage and stepless entry offer outstanding convenience and accessibility. Situated on a generous 1.9-acre lot, this property provides the space and tranquility you've been looking for, all while offering the comfort of single-level living. Don't miss the opportunity to own this exceptional home. PLEASE NOTE: The deeded address is 64 Treadwell Rd. and the mailing address and house number are 70 Treadwell Rd.
Pending
$425,000
70 Treadwell Rd, Binghamton, NY 13905
3beds
2,594sqft
Single Family Residence
Built in 1995
1.9 Acres Lot
$-- Zestimate®
$164/sqft
$-- HOA
What's special
Comfort of single-level livingAmple workspace and storageOversized main-level garageLarge well-appointed eat-in kitchenGleaming hardwood floors
- 69 days
- 43
- 0
Zillow last checked:
Listing updated:
Listed by:
eXp REALTY 888-276-0630,
Mary Kay McKinney
Source: GBMLS,MLS#: 336764 Originating MLS: Greater Binghamton Association of REALTORS
Originating MLS: Greater Binghamton Association of REALTORSFacts & features
Interior
Bedrooms & bathrooms
- Bedrooms: 3
- Bathrooms: 4
- Full bathrooms: 3
- 1/2 bathrooms: 1
Primary bedroom
- Level: First
- Dimensions: 19 x 14
Bedroom
- Level: First
- Dimensions: 12 x 12
Bedroom
- Level: First
- Dimensions: 12 x 12
Primary bathroom
- Level: First
- Dimensions: 9 x 15
Bathroom
- Level: First
- Dimensions: 8 x 9
Bathroom
- Level: First
- Dimensions: 8 x 6
Bonus room
- Level: First
- Dimensions: 11 x 10
Bonus room
- Level: First
- Dimensions: 12 x 10 (Sunroom)
Dining room
- Level: First
- Dimensions: 15 x 11
Dining room
- Level: First
- Dimensions: 15 x 15
Family room
- Level: First
- Dimensions: 13 x 18
Foyer
- Level: First
- Dimensions: 8 x 6
Foyer
- Level: First
- Dimensions: 11 x 6 (Mudroom)
Half bath
- Level: First
- Dimensions: 4 x 6
Kitchen
- Level: First
- Dimensions: 15 x 10
Laundry
- Level: First
- Dimensions: 9 x 14
Living room
- Level: First
- Dimensions: 13 x 20
Heating
- Baseboard
Cooling
- Ceiling Fan(s), Whole House Fan
Appliances
- Included: Built-In Oven, Cooktop, Dryer, Dishwasher, Microwave, Oil Water Heater, Range, Refrigerator, Washer
- Laundry: Washer Hookup, Dryer Hookup
Features
- Walk-In Closet(s)
- Flooring: Carpet, Hardwood, Tile
- Doors: Storm Door(s)
- Basement: Walk-Out Access
Interior area
- Total interior livable area: 2,594 sqft
- Finished area above ground: 2,594
- Finished area below ground: 0
Video & virtual tour
Property
Parking
- Total spaces: 1
- Parking features: Attached, Driveway, Electricity, Garage, Two Car Garage, Garage Door Opener, Oversized
- Attached garage spaces: 1
Accessibility
- Accessibility features: Accessible Entrance
Features
- Stories: 1
- Exterior features: Landscaping, Mature Trees/Landscape, Storm Windows/Doors
Lot
- Size: 1.9 Acres
- Dimensions: 310 x 300 x 210 x 300
- Features: Sloped Down, Sloped Up, Wooded, Landscaped
Details
- Parcel number: 03240007600400010280000000
Construction
Type & style
- Home type: SingleFamily
- Architectural style: Ranch
- Property subtype: Single Family Residence
Materials
- Brick
- Foundation: Basement
Condition
- Year built: 1995
Utilities & green energy
- Sewer: Septic Tank
- Water: Well
- Utilities for property: Cable Available
Community & HOA
Location
- Region: Binghamton
Financial & listing details
- Price per square foot: $164/sqft
- Tax assessed value: $153,900
- Annual tax amount: $8,564
- Date on market: 7/7/2026
- Listing agreement: Exclusive Right To Sell
- Inclusions: CARBON MONOXIDE DETECTOR, LIGHTING FIXTURE, MIRRORS-Perm affixed, SMOKE DETECTORS, WINDOW TREATMENTS-ALL
- Ownership: OWNER
Estimated market value
Not available
Estimated sales range
Not available
Not available
Price history
| Date | Event | Price |
|---|---|---|
| 7/21/2026 | Pending sale | $425,000$164/sqft |
Source:  GBMLS #336764 Report a problem GBMLS #336764 Report a problem | ||
| 7/7/2026 | Listed for sale | $425,000$164/sqft |
Source: GBMLS #336764 Report a problem | ||
Public tax history
Tax history is unavailable.
Monthly payment
Climate risks
Neighborhood: 13905
Nearby schools
Schools provided by the listing agent
- Elementary: Chenango Fork Elementary
- District: Chenango Forks
Source: GBMLS. This data may not be complete. We recommend contacting the local school district to confirm school assignments for this home.
Similar homes
- $418,0004 bd3 ba2.7k sqft873 Dunham Hill Rd, Binghamton, NY 13905For Sale
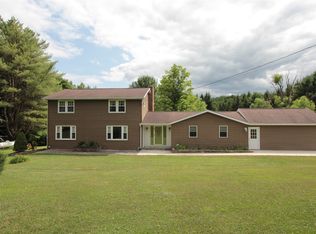 MLS ID #337258, Jessica L. Dillenbeck, Listing by: JESSICA DILLENBECK REAL ESTATE LLC. GBMLS
 - $349,0004 bd3 ba2.5k sqft952 Dunham Hill Rd, Binghamton, NY 13905For Sale
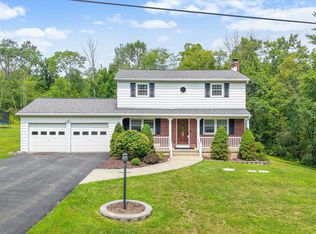 MLS ID #337435, Thomas J Reid, Listing by: EXIT REALTY HOMEWARD BOUND. GBMLS
 - $334,9003 bd2 ba2k sqft59 Anoka Rd, Binghamton, NY 13905For Sale
 MLS ID #336819, Carrie R. King, Listing by: NEXTHOME KINGDOM. GBMLS
 - $449,9003 bd2 ba2.1k sqft545 Brooks Rd, Castle Creek, NY 13744For Sale
 MLS ID #337412, Noel C Sleilati, Listing by: HOWARD HANNA. GBMLS
